
40 Sturbridge Lane, Trumbull, CT 06611 (MLS # 24216654)
 Twitter
 Facebook
 Email
|

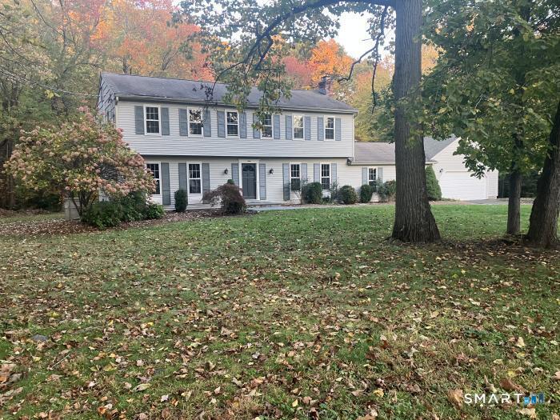
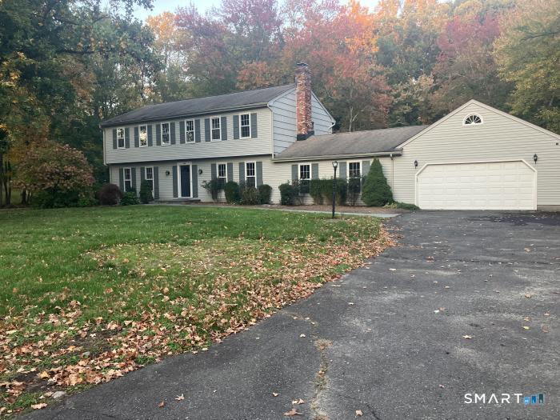
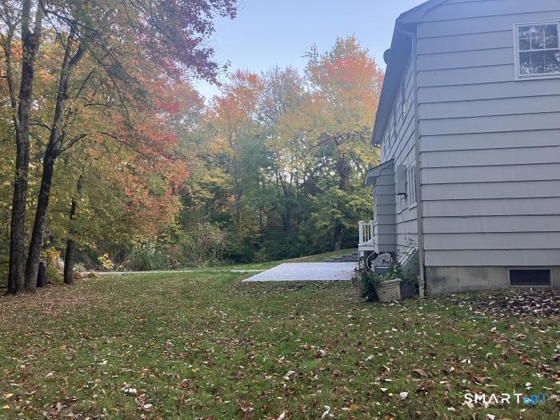
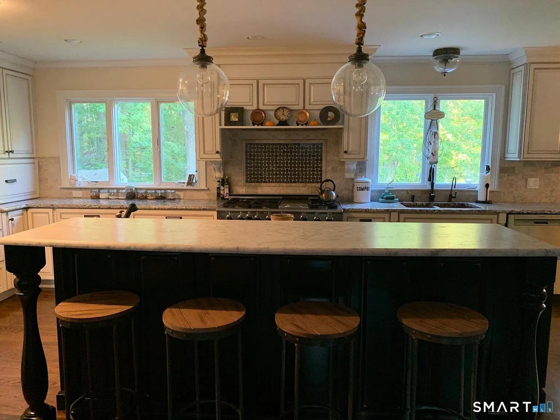
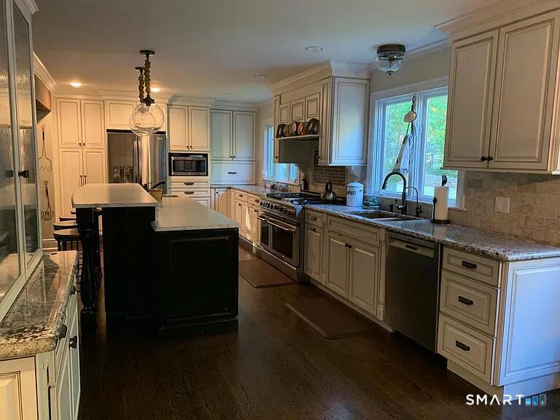
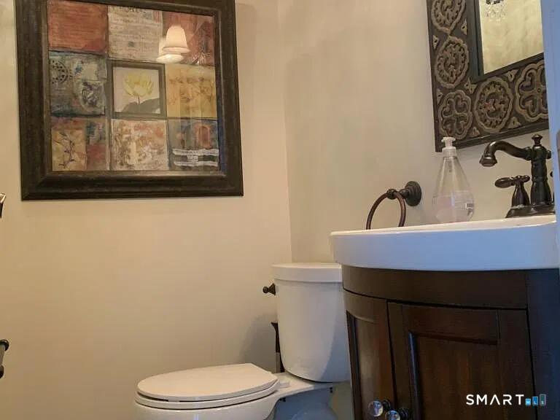
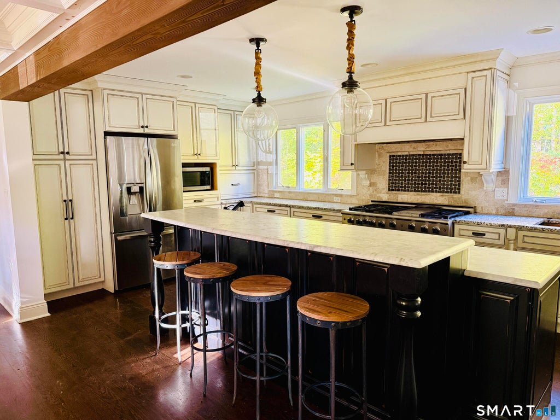
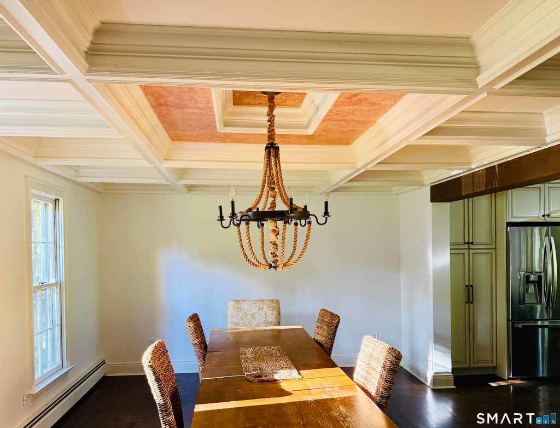
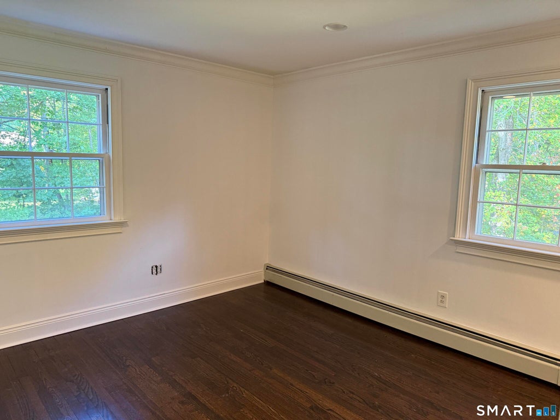
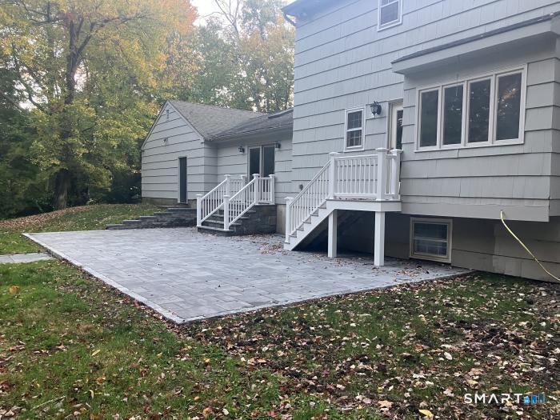
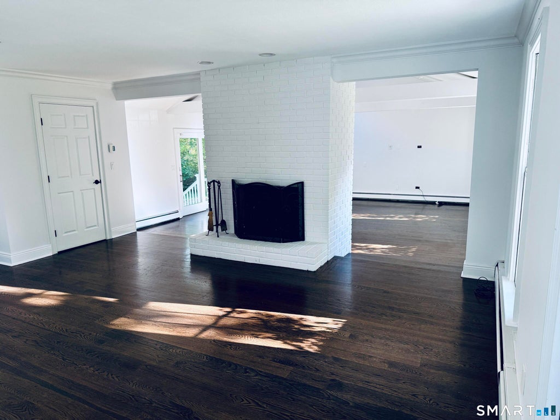
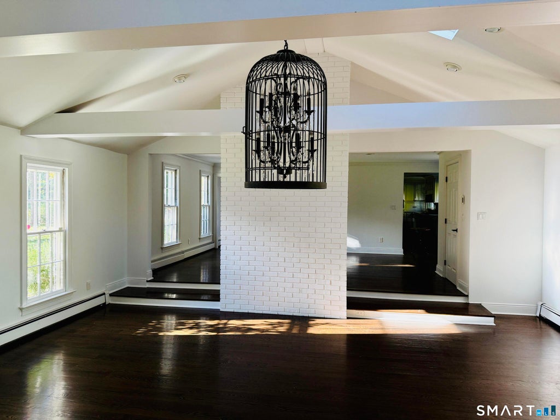
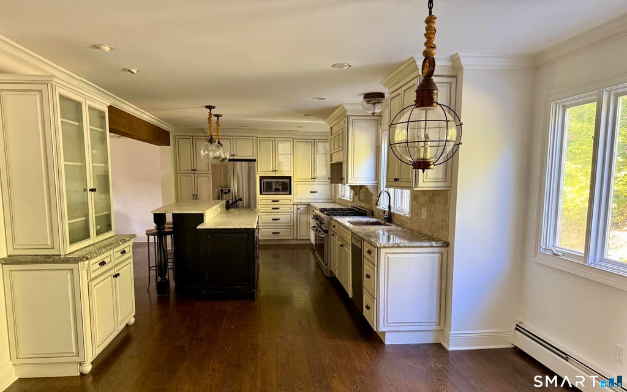
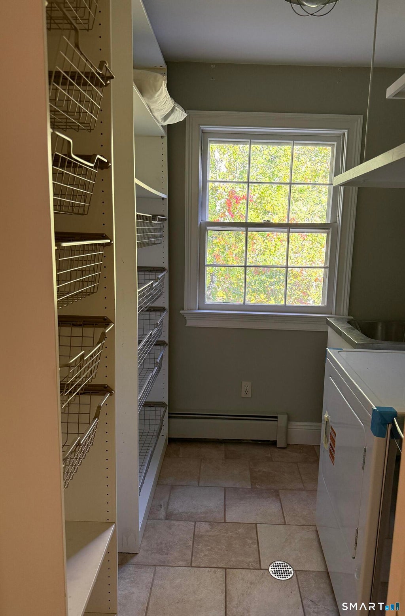
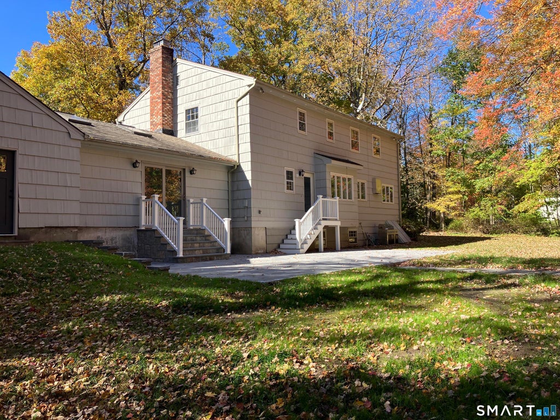
Welcome to 40 Sturbridge Ln, a spacious house in Trumbull, CT, offering over 2,775 square feet of living space. This property features four bedrooms and three full bathrooms, providing ample room for comfortable living. Situated on a generous one-acre lot, this home accords plenty of outdoor space for various activities. The expansive interior layout is designed to cater to a variety of lifestyle needs, with enough room to accommodate both relaxation and entertainment. The property's location in Trumbull provides a suburban ambiance while still being accessible to the amenities the town has to accord. Whether you're seeking a peaceful setting or a spacious dwelling, this house holds the potential to meet a diverse range of preferences.
| DAYS ON MARKET | 2 | LAST UPDATED | 10/23/2026 |
|---|---|---|---|
| YEAR BUILT | 1972 | GARAGE SPACES | 2.0 |
| COUNTY | Fairfield | STATUS | Active |
| PROPERTY TYPE(S) | Single Family |
| Elementary School | Tashua |
|---|---|
| High School | Trumbull |
| ADDITIONAL DETAILS | |
| AIR | Central Air |
|---|---|
| AIR CONDITIONING | Yes |
| APPLIANCES | Dishwasher, Dryer, Gas Water Heater, Washer |
| BASEMENT | Full, Partial, Yes |
| CONSTRUCTION | Frame, Wood Siding |
| FIREPLACE | Yes |
| GARAGE | Attached Garage, Yes |
| HEAT | Forced Air, Natural Gas |
| INTERIOR | Open Floorplan |
| LOT | 1 acre(s) |
| LOT DESCRIPTION | Level |
| PARKING | Attached |
| SEWER | Septic Tank |
| STYLE | Colonial |
| TAXES | 14949 |
| WATER | Public |
| ZONING | AAA |
MORTGAGE CALCULATOR
TOTAL MONTHLY PAYMENT
0
P
I
*Estimate only
| SATELLITE VIEW |
| / | |
We respect your online privacy and will never spam you. By submitting this form with your telephone number
you are consenting for Madhu
Reddy to contact you even if your name is on a Federal or State
"Do not call List".
Listing courtesy of Beycome of Connecticut
Copyright Smart MLS. All rights reserved. Information is deemed reliable but not guaranteed to be accurate.
This IDX solution is (c) Diverse Solutions 2026.