
11 Kitteridge Hill Road, Old Saybrook, CT 06475 (MLS # 24216599)
 Twitter
 Facebook
 Email
|

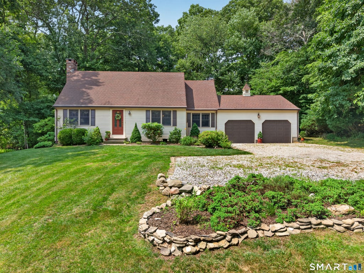
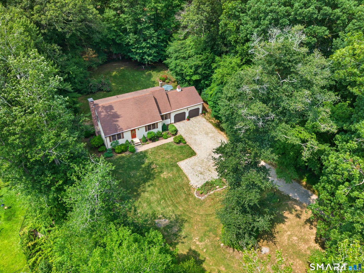
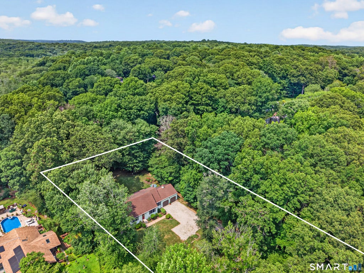
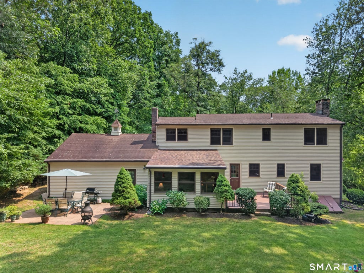
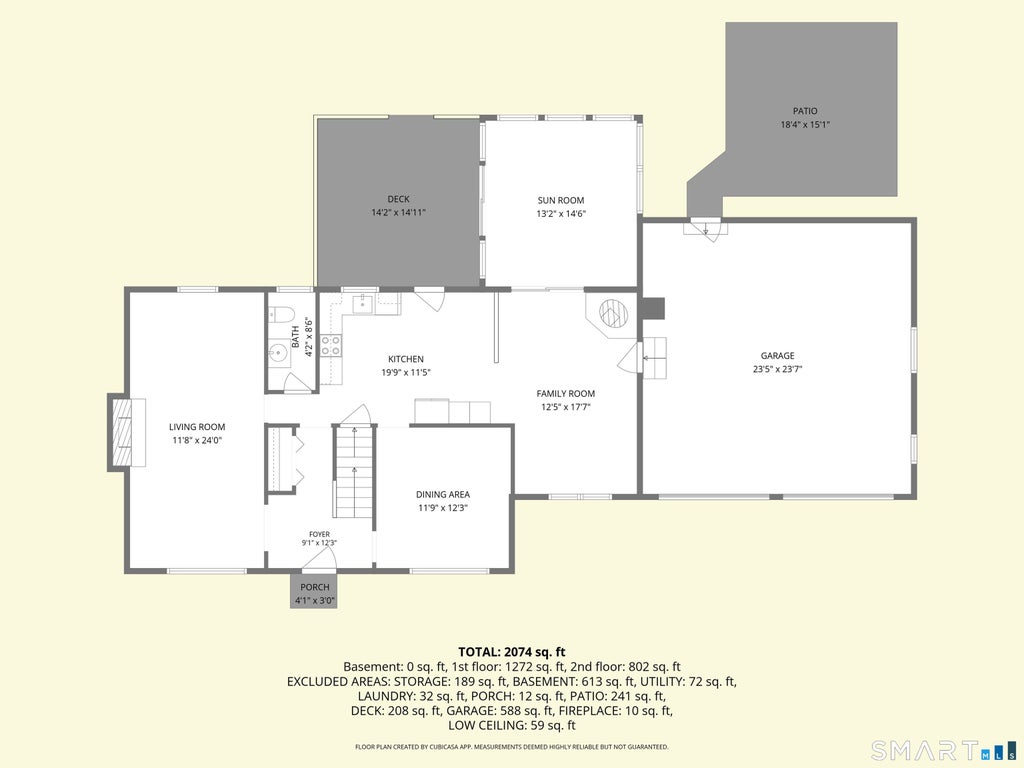
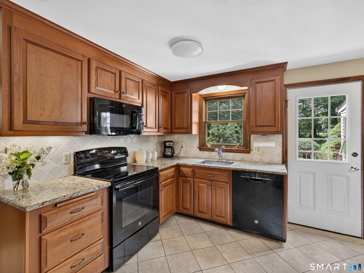
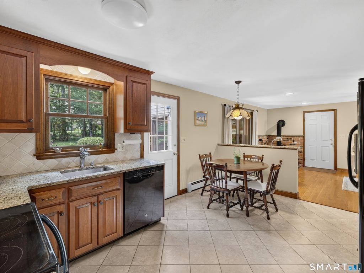
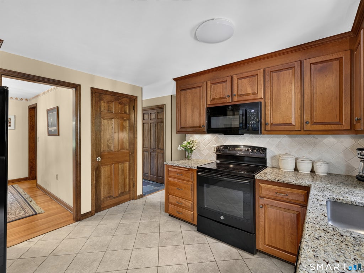
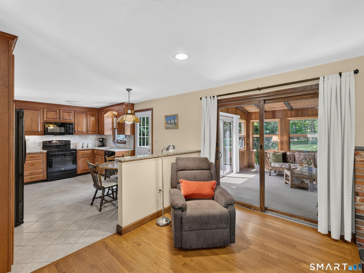
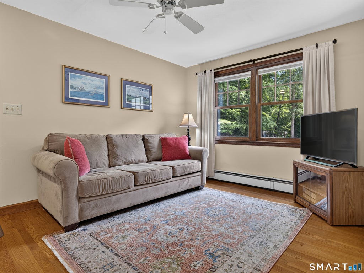
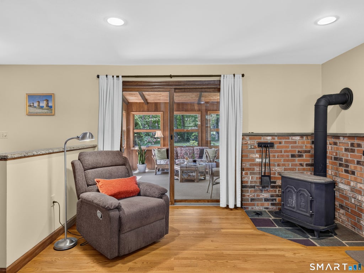
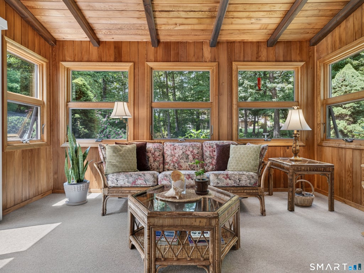
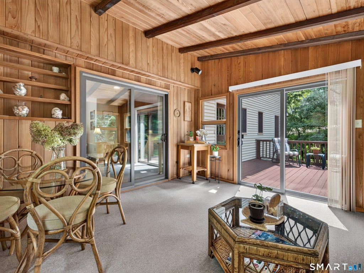
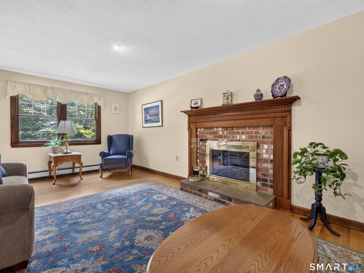
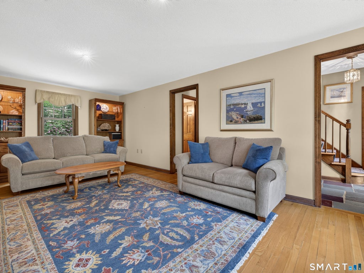
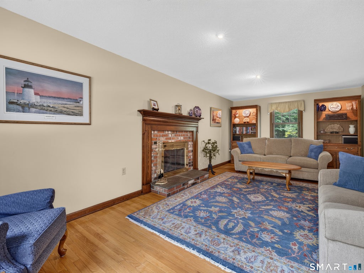
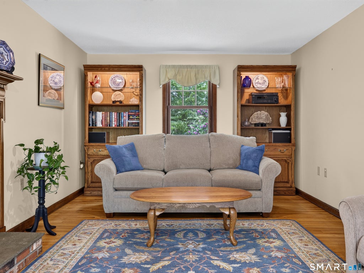
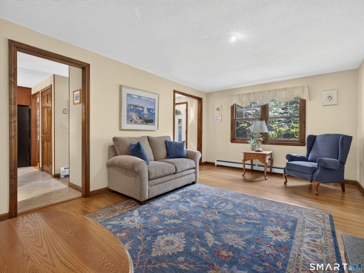
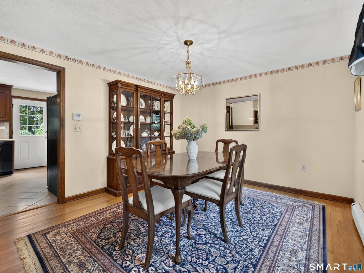
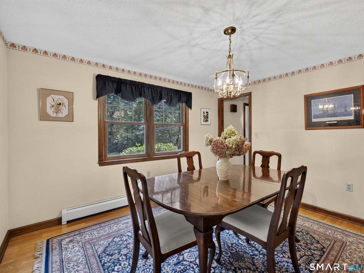
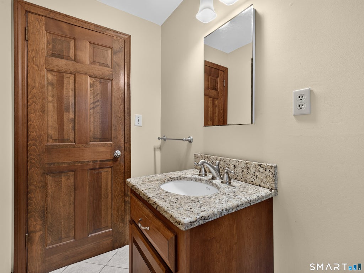
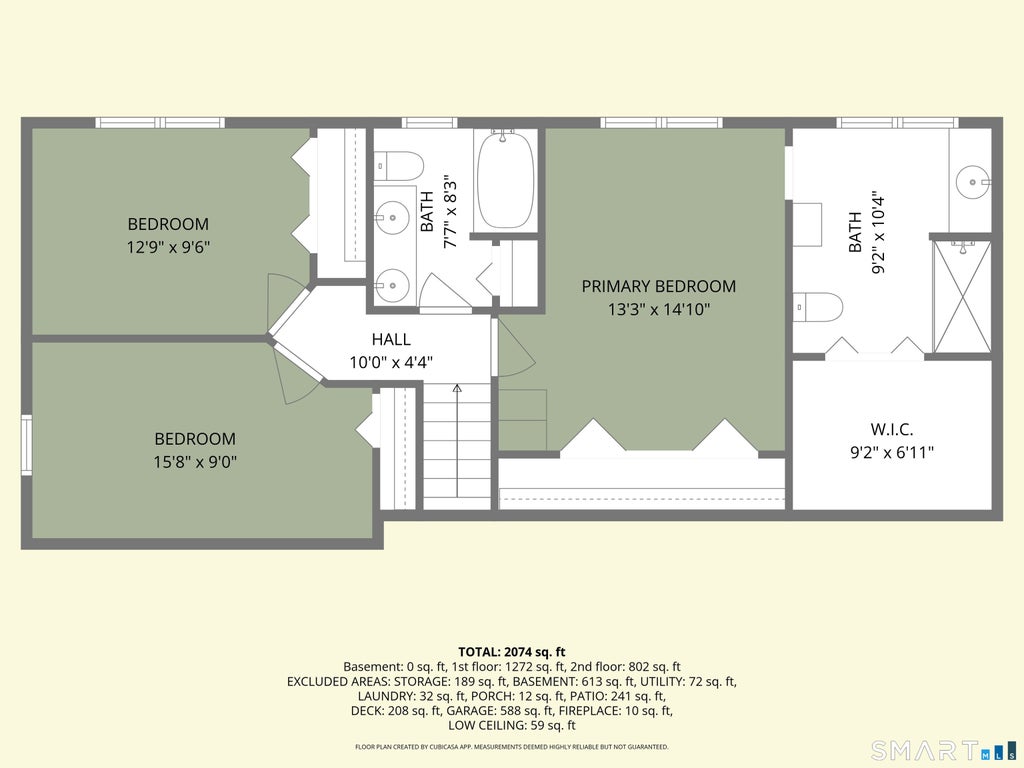
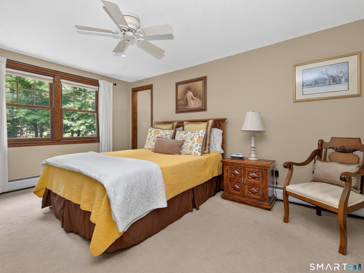
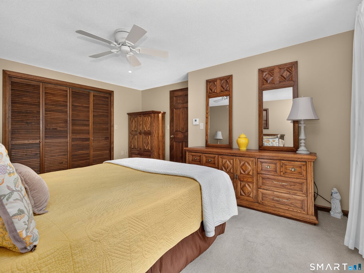
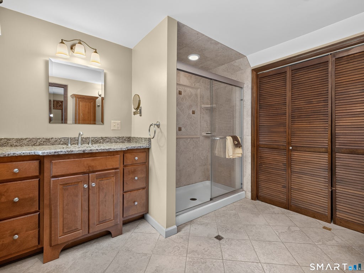
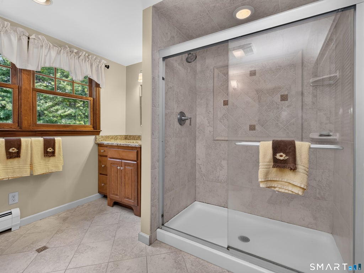
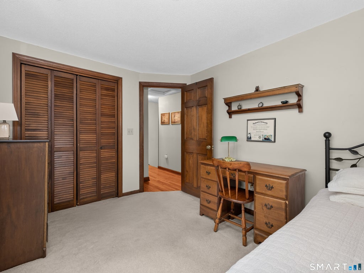
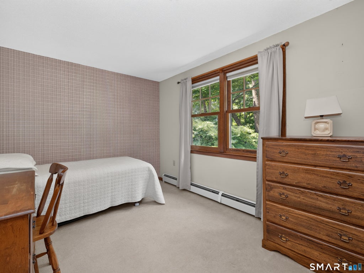
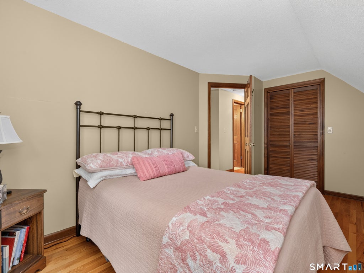
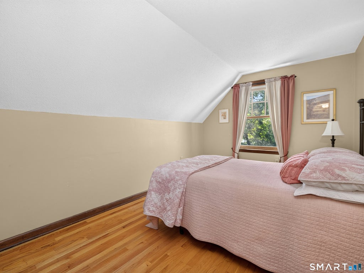
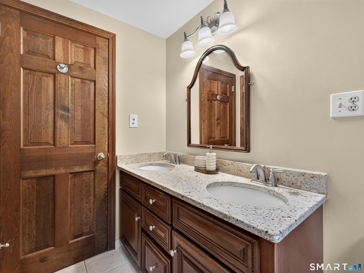
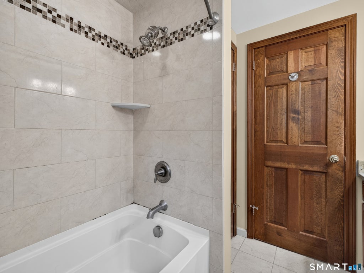
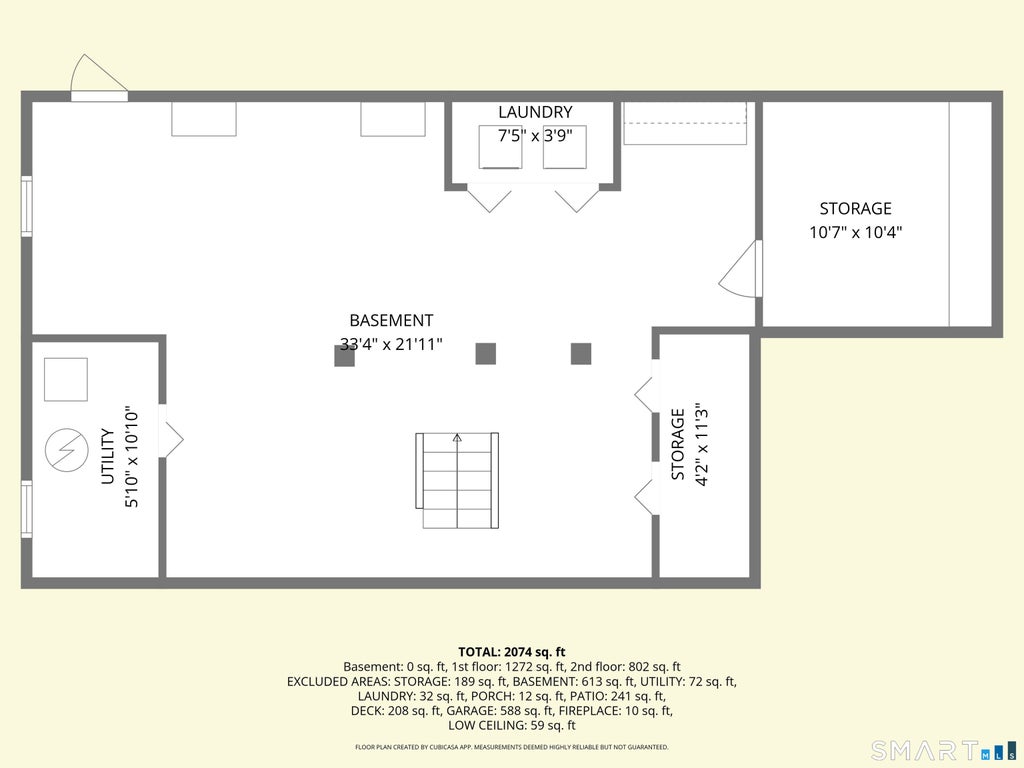
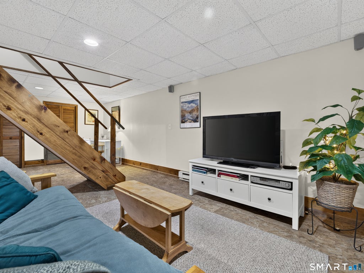
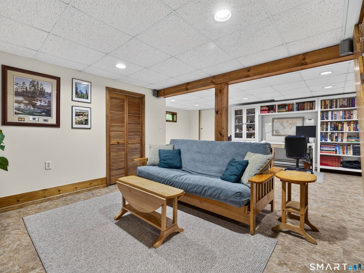
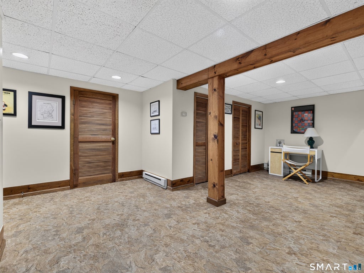
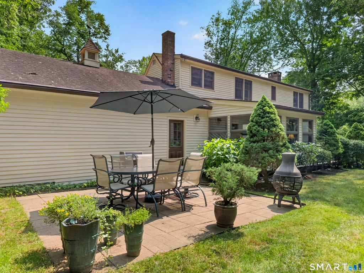
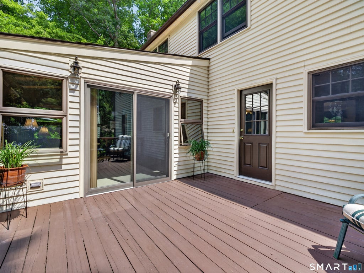
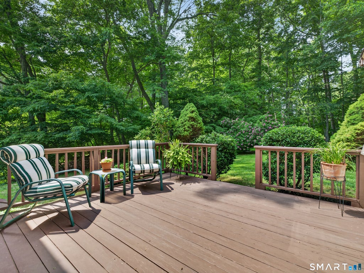
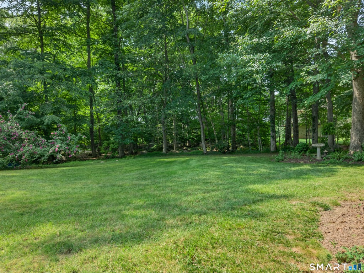
Discover the charm and comfort of this beautifully maintained Cape, ideally situated on a quiet cul-de-sac off School House Road in one of Old Saybrook's desirable locations. Offering over 2,700 square feet of finished living space, this inviting home is just across from The Preserve trail access and moments from Clark Park, making it easy to enjoy nature, recreation, and the outdoors. Inside, gleaming hardwood floors, a spacious living room with a wood-burning fireplace, and a formal dining room create a warm, welcoming atmosphere. The updated kitchen features rich cherry cabinetry and granite countertops and opens to a cozy family room with a Garrison wood stove. Sliders lead to a cedar-paneled three-season room overlooking the private backyard, deck, and patio-perfect for entertaining or relaxing outdoors. Upstairs, the spacious primary suite features an en-suite bath with a custom shower and tons of storage, along with two additional bedrooms and a full bath. The finished lower level offers flexible space for a home office, gym, media room, or additional living area. Thoughtful updates include Andersen replacement windows, newer garage doors, enhanced attic insulation, and ice dam heating cables. Blending classic New England charm, versatile living spaces, and an exceptional location near trails and recreation, this move-in-ready home is a wonderful place to enjoy the best of Old Saybrook living. Subject to seller finding suitable housing.
| DAYS ON MARKET | 1 | LAST UPDATED | 10/23/2026 |
|---|---|---|---|
| YEAR BUILT | 1978 | GARAGE SPACES | 2.0 |
| COUNTY | Middlesex | STATUS | Active |
| PROPERTY TYPE(S) | Single Family |
| Elementary School | Kathleen E. Goodwin |
|---|---|
| Jr. High School | Old Saybrook |
| High School | Old Saybrook |
| ADDITIONAL DETAILS | |
| AIR | Ceiling Fan(s) |
|---|---|
| AIR CONDITIONING | Yes |
| APPLIANCES | Dishwasher, Dryer, Microwave, Oven, Range, Refrigerator, Washer |
| BASEMENT | Finished, Full, Yes |
| CONSTRUCTION | Aluminum Siding, Frame |
| FIREPLACE | Yes |
| GARAGE | Attached Garage, Yes |
| HEAT | Hot Water, Oil |
| LOT | 1.26 acre(s) |
| LOT DESCRIPTION | Cul-De-Sac |
| PARKING | Gravel, Paved, Garage Door Opener, Private, Unpaved, Driveway, Attached |
| SEWER | Septic Tank |
| STYLE | Cape Cod |
| TAXES | 5624 |
| UTILITIES | Underground Utilities |
| WATER | Well |
| ZONING | AA-1 |
MORTGAGE CALCULATOR
TOTAL MONTHLY PAYMENT
0
P
I
*Estimate only
| SATELLITE VIEW |
| / | |
We respect your online privacy and will never spam you. By submitting this form with your telephone number
you are consenting for Madhu
Reddy to contact you even if your name is on a Federal or State
"Do not call List".
Listing courtesy of William Pitt Sotheby's Int'l
Copyright Smart MLS. All rights reserved. Information is deemed reliable but not guaranteed to be accurate.
This IDX solution is (c) Diverse Solutions 2026.