
55 Bartlett Lane, Stamford, CT 06903 (MLS # 24215823)
 Twitter
 Facebook
 Email
|

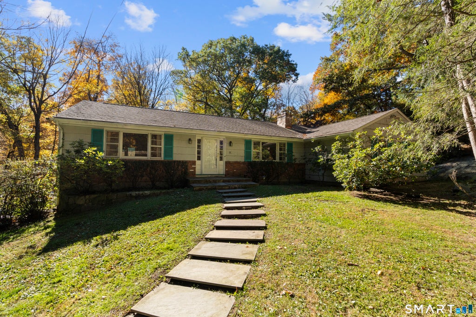
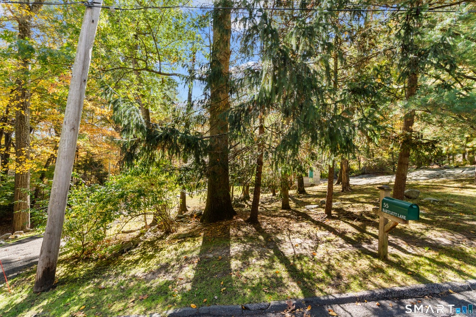
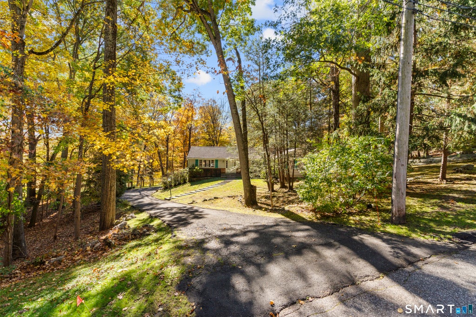
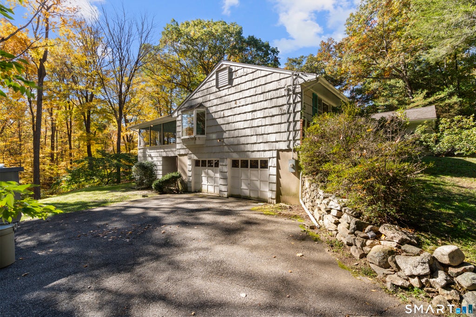
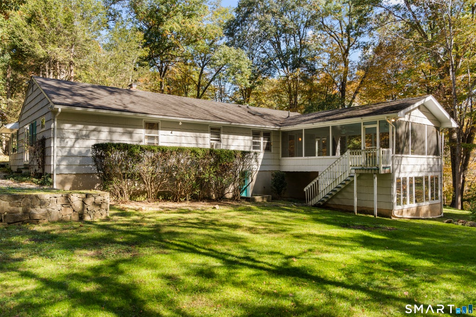
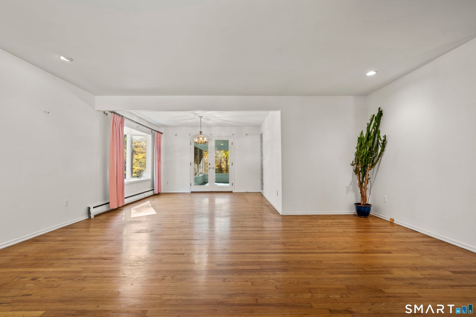
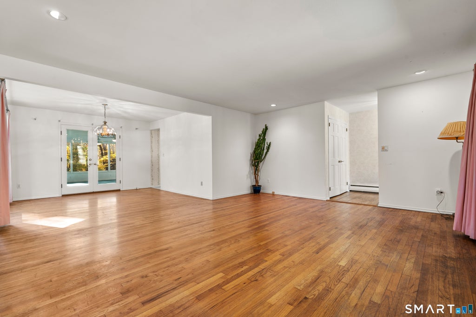
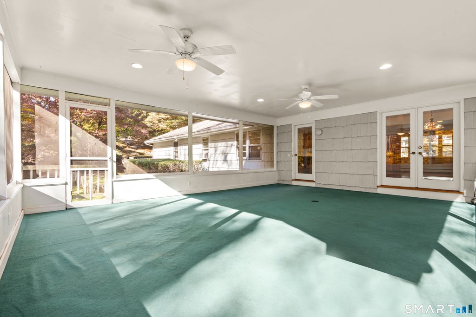
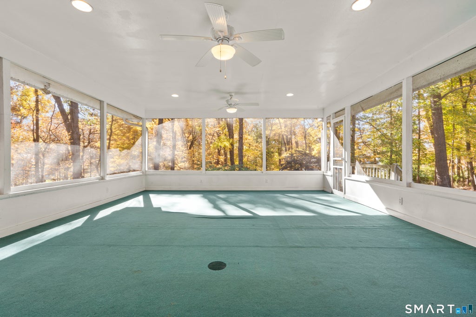
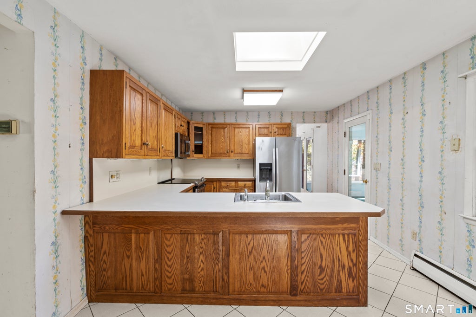
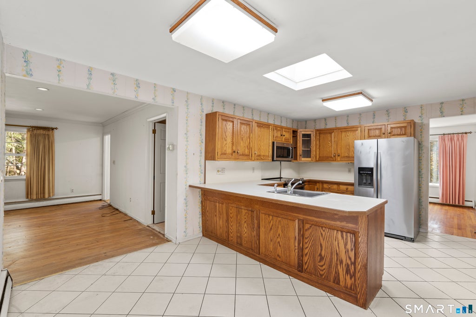
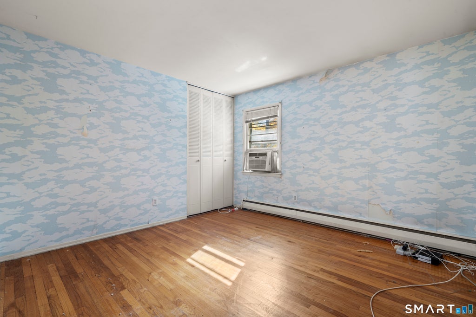
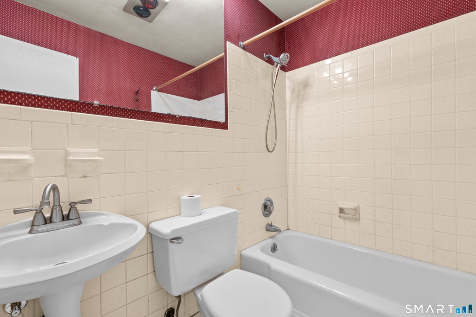
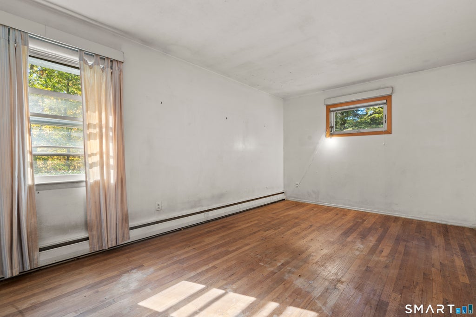
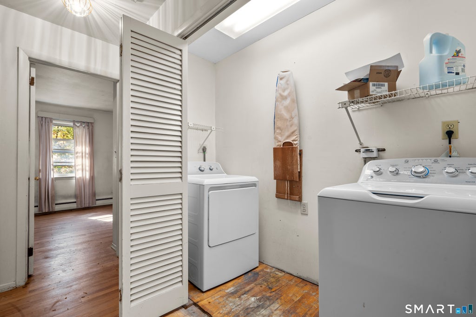
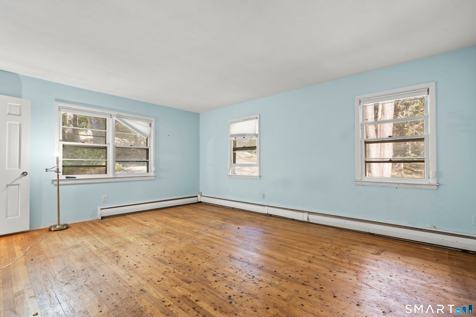
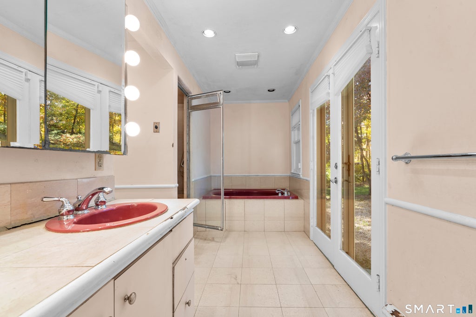
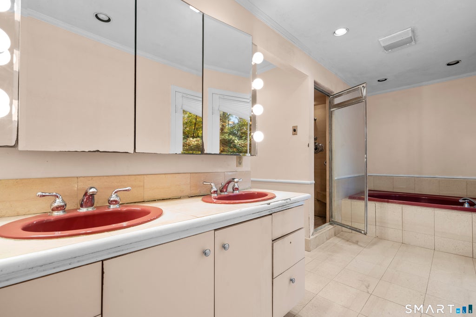
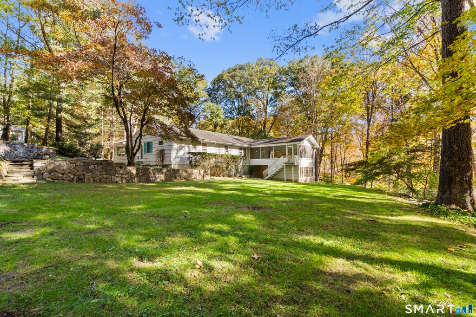
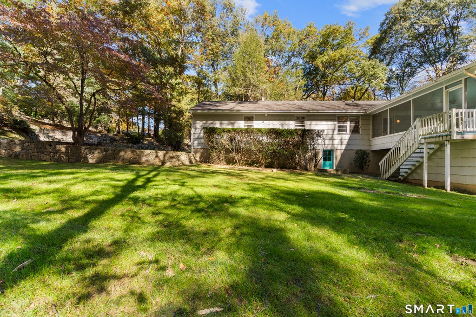
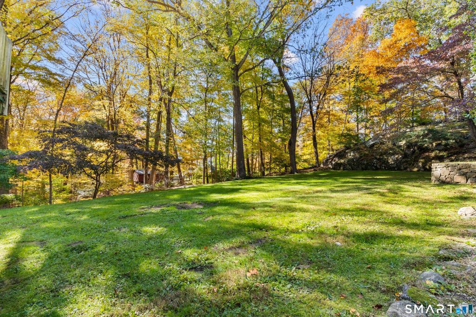
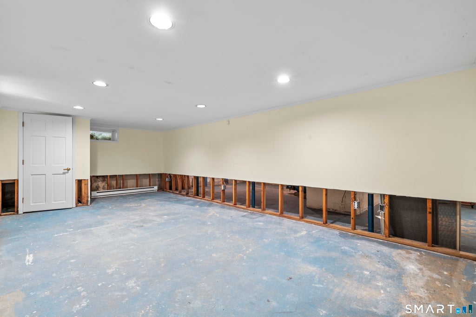
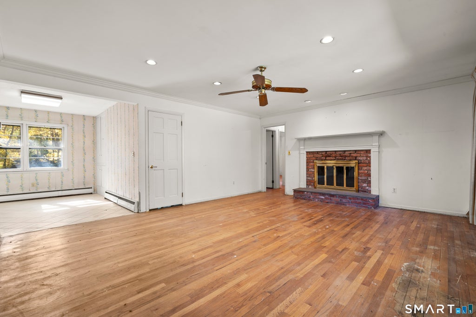
Welcome to 55 Bartlett Lane, a charming ranch-style home set on 1.21 acres in the peaceful surroundings of North Stamford. Featuring three bedrooms and two-and-a-half baths, the residence offers comfortable one-level living, a screened-in porch, a two-car garage, and a full unfinished basement offering excellent potential for storage, a workshop, recreation space, or future expansion. A separate studio space below adds wonderful flexibility and can easily serve as a home office, creative studio, hobby room, or quiet retreat. Step outside to a beautiful stone and slate patio accented by natural boulders, creating a wonderful setting for outdoor seating, entertaining, relaxing, or enjoying a summer barbecue. If you love nature, privacy, and the beauty of wildlife, this property offers a peaceful setting to enjoy it all. Mature trees and the natural landscape create a beautiful backdrop throughout the seasons. The home offers tremendous potential for a buyer with vision. Bring your style, imagination, and personal touch to update the spaces and create a home that truly feels like your own. This property is an opportunity to create your own North Stamford retreat, combining flexible living space, natural beauty, privacy, and the freedom to make the home your own. A Lovely Ranch Is Looking for You! I'm ready for you to come in, make me your own, and create a space that reflects your style, your dreams, and your lifestyle. With a little imagination and your personal touch, it could be the perfect place to call home!
| DAYS ON MARKET | 1 | LAST UPDATED | 10/23/2026 |
|---|---|---|---|
| YEAR BUILT | 1964 | GARAGE SPACES | 2.0 |
| COUNTY | Fairfield | STATUS | Active |
| PROPERTY TYPE(S) | Single Family |
| Elementary School | Northeast |
|---|---|
| Jr. High School | Turn of River |
| High School | Per Board of Ed |
| ADDITIONAL DETAILS | |
| AIR | Window Unit(s) |
|---|---|
| AIR CONDITIONING | Yes |
| APPLIANCES | Electric Range, Electric Water Heater |
| BASEMENT | Full, Yes |
| CONSTRUCTION | Frame, Shingle Siding |
| FIREPLACE | Yes |
| GARAGE | Yes |
| HEAT | Hot Water, Oil |
| LOT | 1.21 acre(s) |
| LOT DESCRIPTION | Cul-De-Sac, Sloped |
| PARKING | Asphalt, Paved, Driveway |
| SEWER | Septic Tank |
| STYLE | Ranch |
| TAXES | 11376 |
| VIEW | Yes |
| VIEW DESCRIPTION | Water |
| WATER | Well |
| ZONING | RA1 |
MORTGAGE CALCULATOR
TOTAL MONTHLY PAYMENT
0
P
I
*Estimate only
| SATELLITE VIEW |
| / | |
We respect your online privacy and will never spam you. By submitting this form with your telephone number
you are consenting for Madhu
Reddy to contact you even if your name is on a Federal or State
"Do not call List".
Listing courtesy of Keller Williams Prestige Prop.
Copyright Smart MLS. All rights reserved. Information is deemed reliable but not guaranteed to be accurate.
This IDX solution is (c) Diverse Solutions 2026.