
87 Selden Hill Drive, West Hartford, CT 06107 (MLS # 24215726)
 Twitter
 Facebook
 Email









|

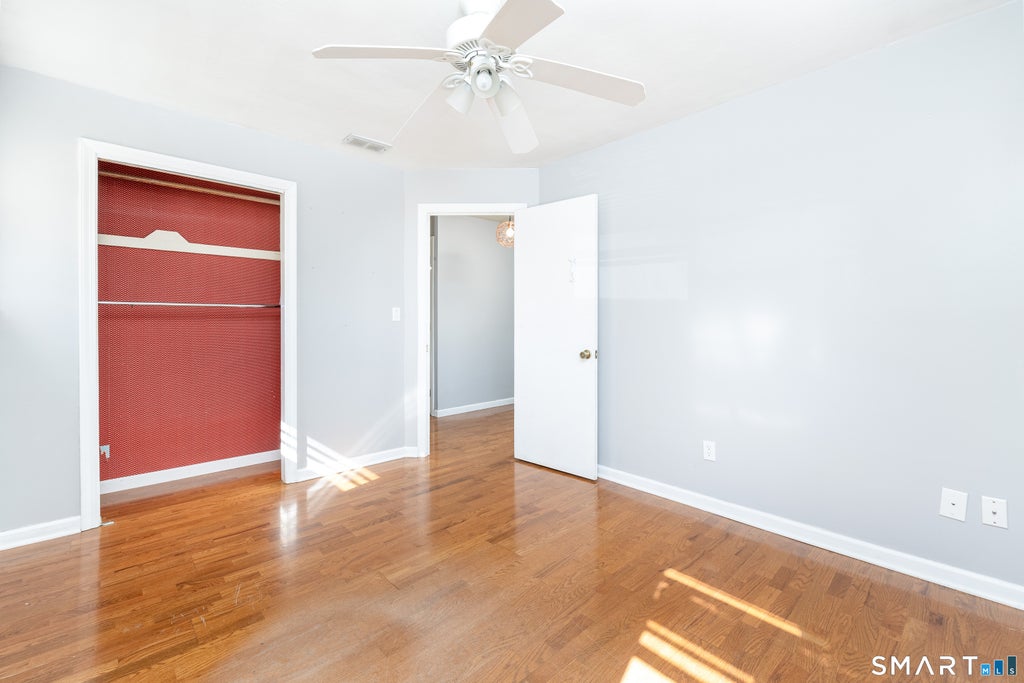
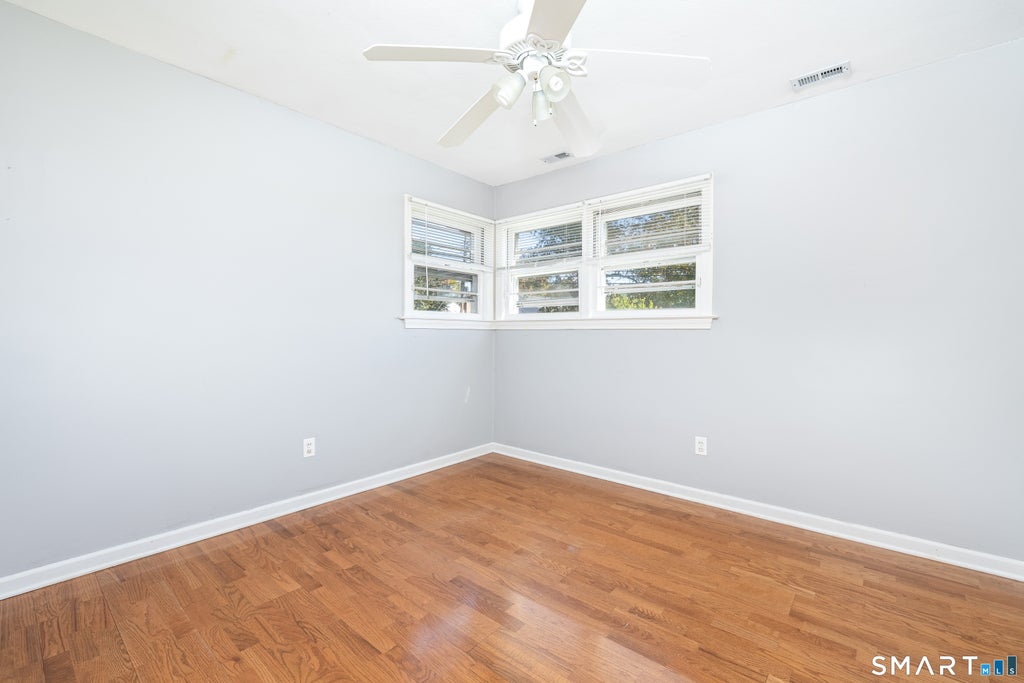
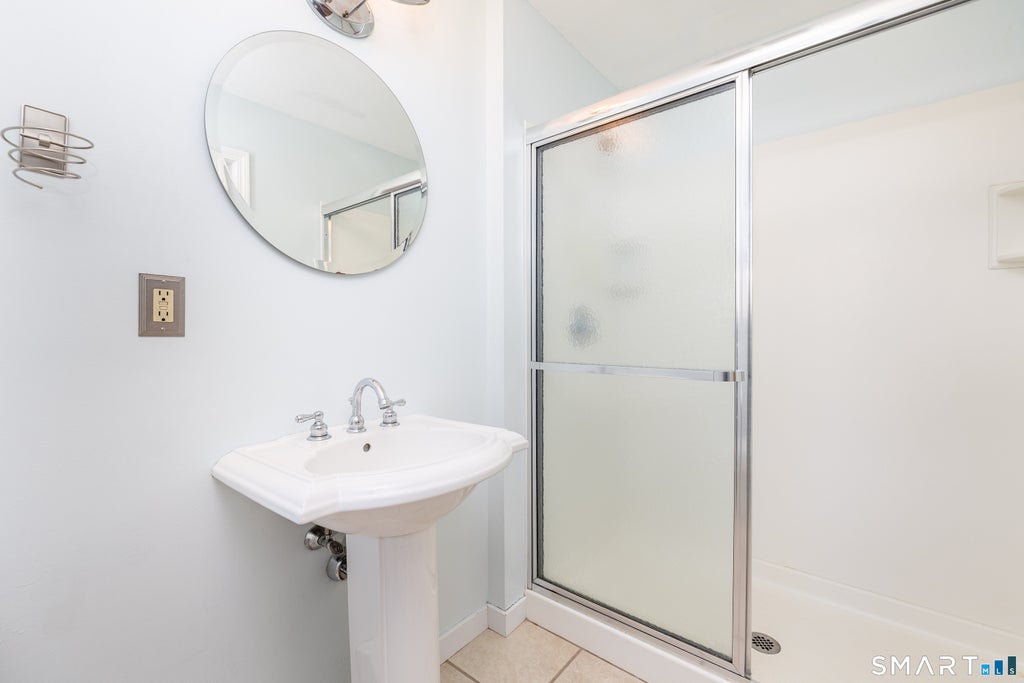
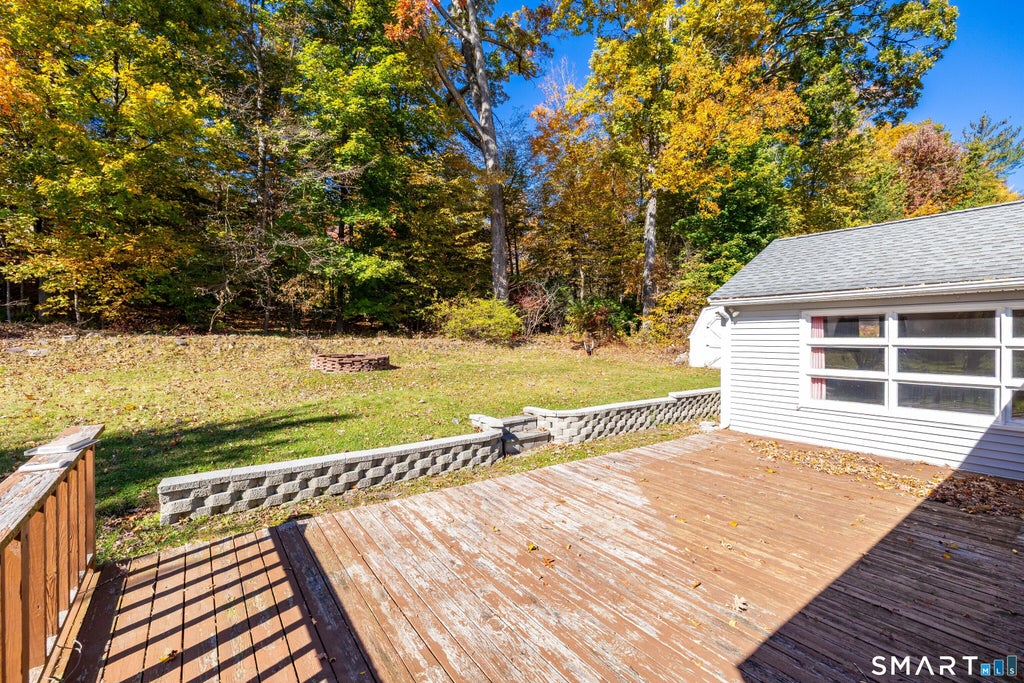
Welcome to this charming ranch in the sought-after Buena Vista community, ideally located atop Selden Hill in West Hartford. Offering versatile one-level living, a flexible floor plan, and a peaceful setting surrounded by nature, this home is comfortable and livable as it is, with plenty of opportunity to personalize, improve, and build equity over time. The home features three to four bedrooms on the south wing and a spacious living room with soaring cathedral ceilings on the north side, currently used as a primary suite and offering the flexibility to create a four-bedroom ranch. Each wing has a full bathroom, one of which was renovated approximately four years ago. The open-concept living and dining areas connect to a kitchen with stainless steel appliances. The kitchen and sunroom floors were updated approximately five years ago. Enjoy a private backyard retreat with a deck, fire pit, shed, gardens, and electric dog fence. The enclosed sun porch offers additional living space and access to the back deck. Nature lovers will appreciate direct access to trails leading to the MDC Reservoir, perfect for hiking, biking, and walking. Additional features include central air, an attached garage, updated light fixtures, a newer high-end furnace and oil storage tanks, and laundry machines approximately two years old. Conveniently located near UConn Health, West Hartford Center, Blue Back Square, Westfarms Mall, downtown Hartford, the Farmington Valley, recreational facilities, golf courses, and highly rated West Hartford schools, with easy access to I-84 and Route 9. Discover the blend of convenience, outdoor living, and potential this Buena Vista home has to offer.
| DAYS ON MARKET | 2 | LAST UPDATED | 10/23/2026 |
|---|---|---|---|
| YEAR BUILT | 1951 | GARAGE SPACES | 1.0 |
| COUNTY | Hartford | STATUS | Active |
| PROPERTY TYPE(S) | Single Family |
| Elementary School | Wolcott |
|---|---|
| Jr. High School | Sedgwick |
| High School | Conard |
| ADDITIONAL DETAILS | |
| AIR | Central Air |
|---|---|
| AIR CONDITIONING | Yes |
| APPLIANCES | Dishwasher, Disposal, Dryer, Microwave, Oven, Range, Refrigerator, Washer |
| BASEMENT | None |
| CONSTRUCTION | Frame, Vinyl Siding |
| FIREPLACE | Yes |
| GARAGE | Attached Garage, Yes |
| HEAT | Baseboard, Hot Water, Oil |
| LOT | 0.26 acre(s) |
| LOT DESCRIPTION | Level |
| PARKING | Attached |
| SEWER | Public Sewer |
| STYLE | Ranch |
| TAXES | 9530 |
| WATER | Public |
| ZONING | R-10 |
MORTGAGE CALCULATOR
TOTAL MONTHLY PAYMENT
0
P
I
*Estimate only
| SATELLITE VIEW |
| / | |
We respect your online privacy and will never spam you. By submitting this form with your telephone number
you are consenting for Madhu
Reddy to contact you even if your name is on a Federal or State
"Do not call List".
Listing courtesy of William Raveis Real Estate
Copyright Smart MLS. All rights reserved. Information is deemed reliable but not guaranteed to be accurate.
This IDX solution is (c) Diverse Solutions 2026.