
336 Oak Street, East Hartford, CT 06118 (MLS # 24215400)
 Twitter
 Facebook
 Email
|

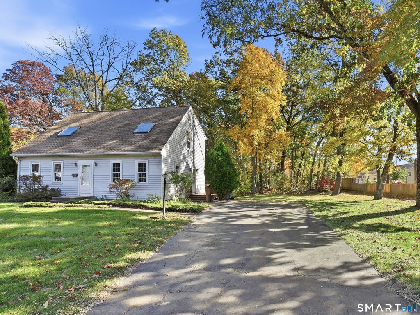
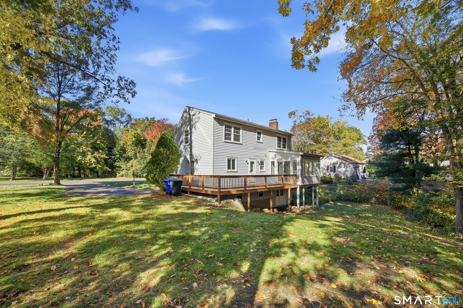
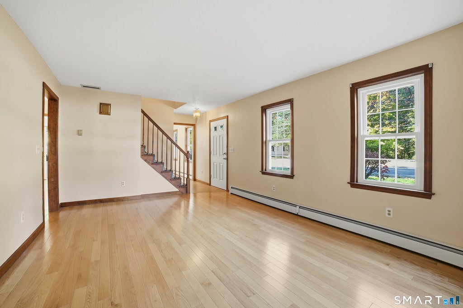
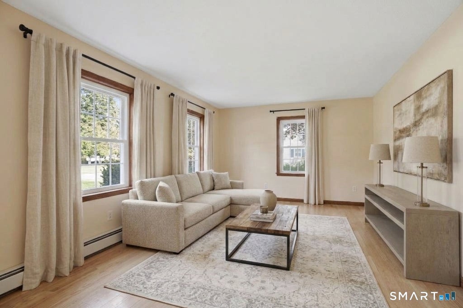
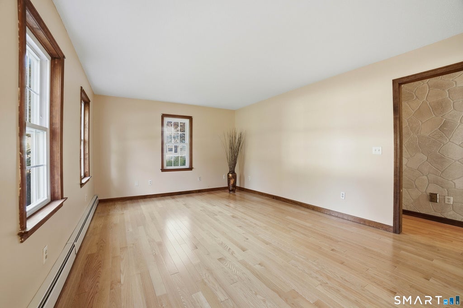
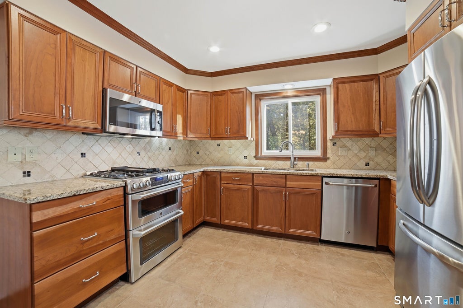
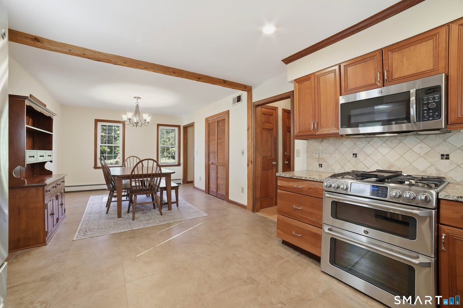
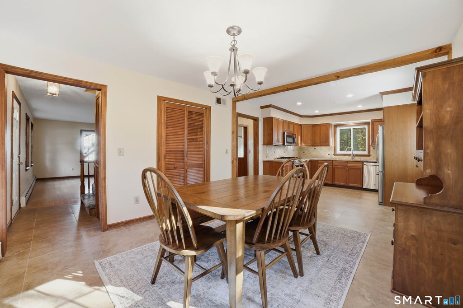
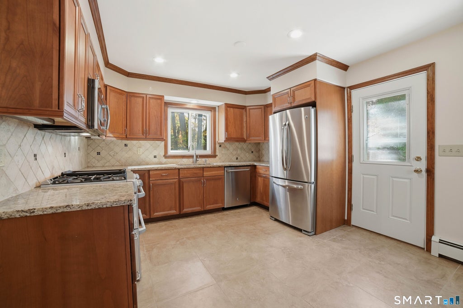
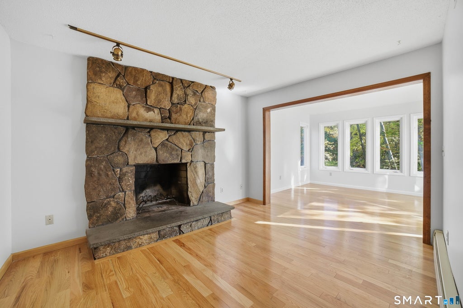
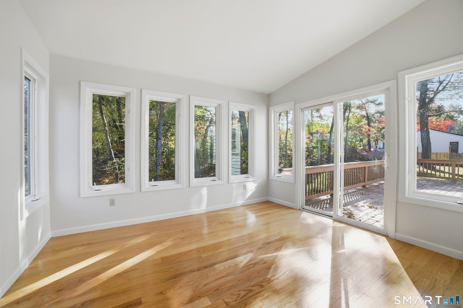
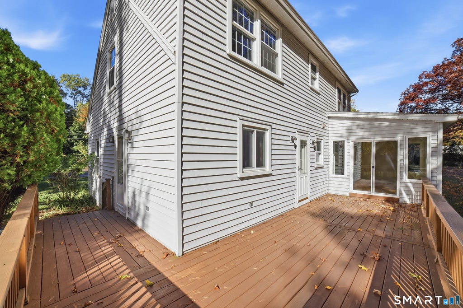
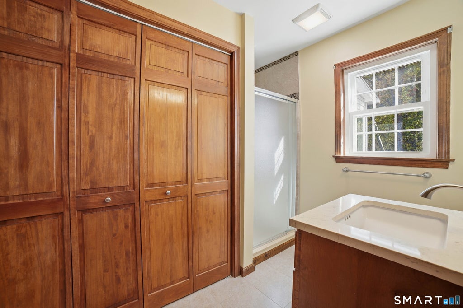
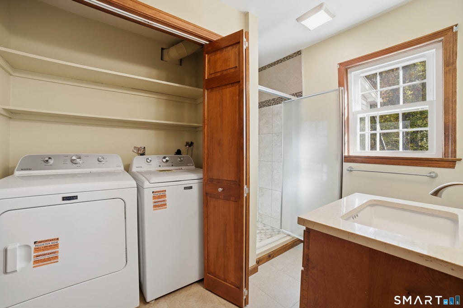
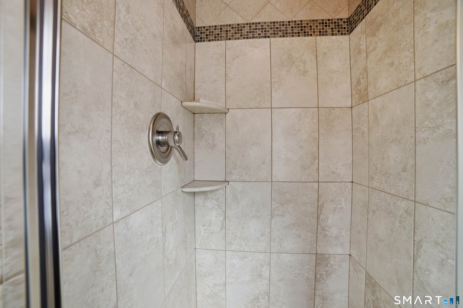
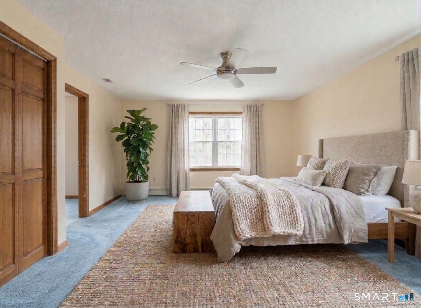
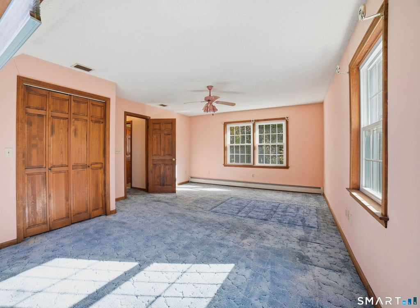
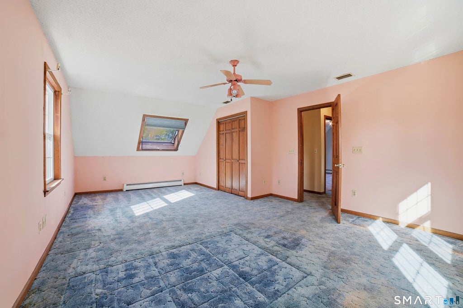
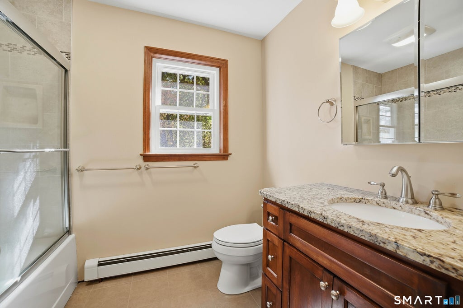
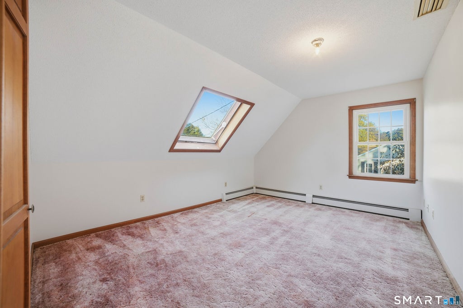
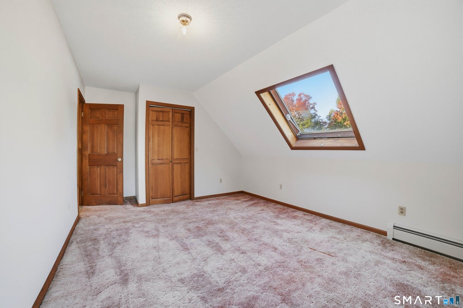
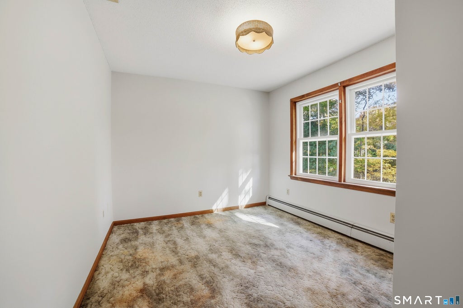
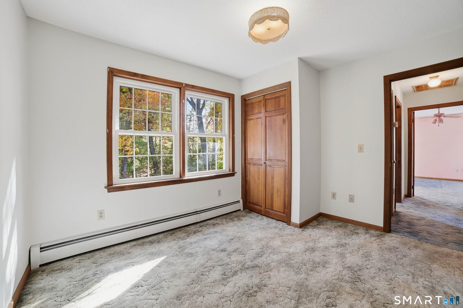
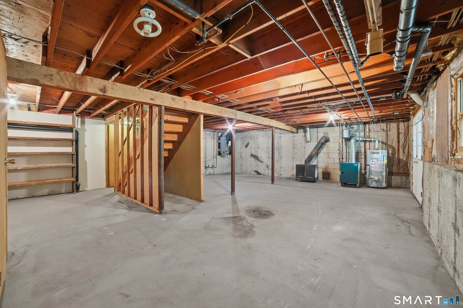
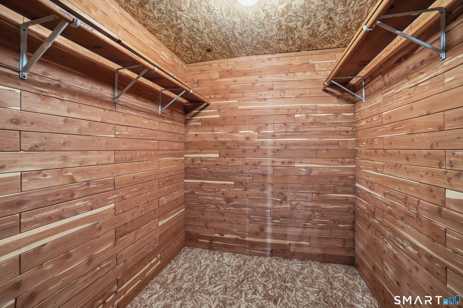
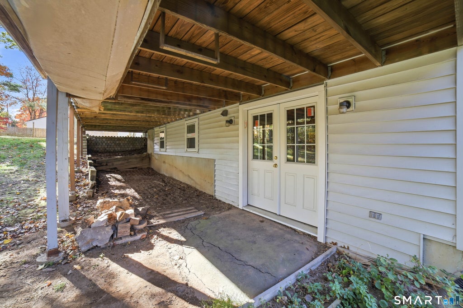
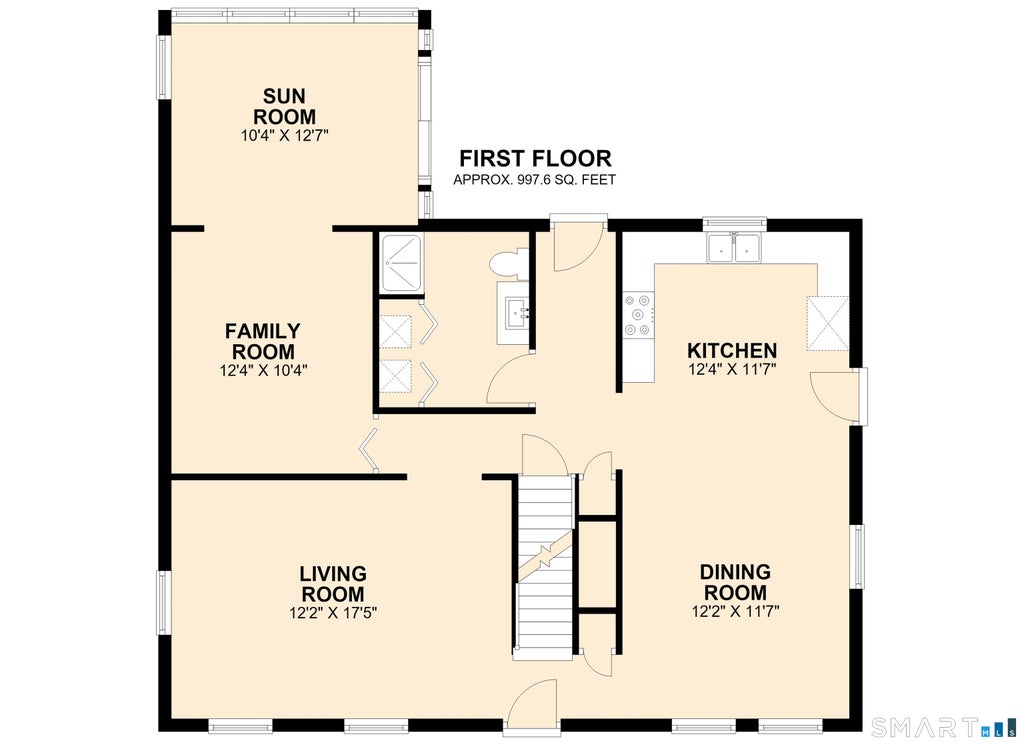
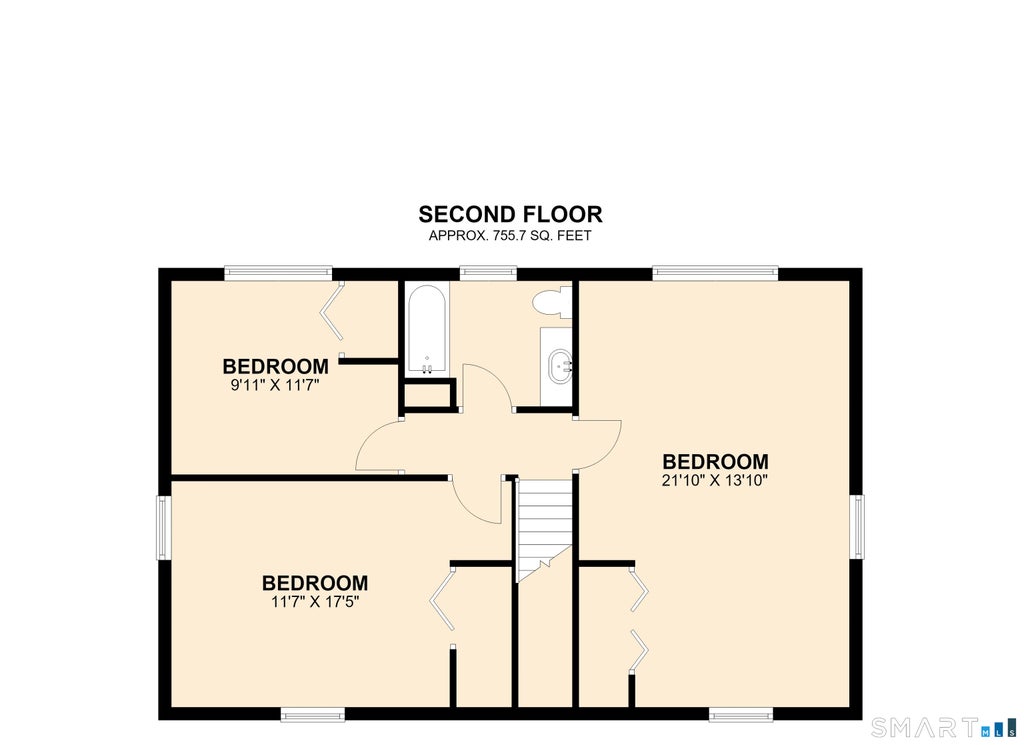
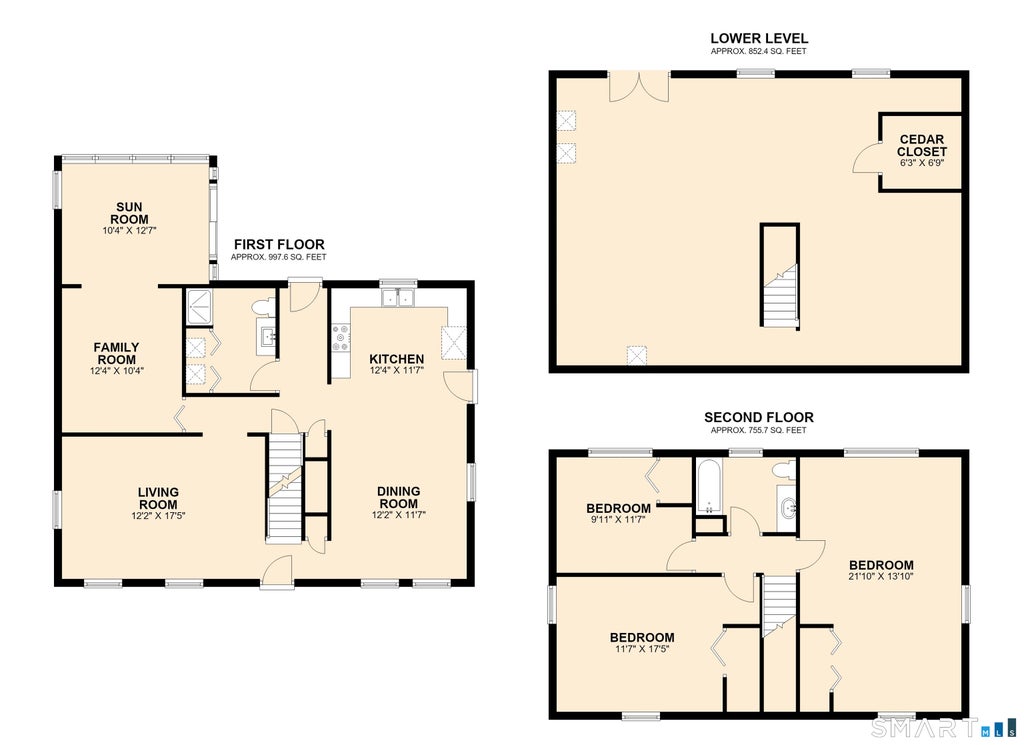
Don't miss this beautifully updated 3 bedroom, 2 bath Cape Cod style home. It features a fully renovated kitchen with rich cherry cabinets, a tumbled marble backsplash, tile flooring, and stainless steel GE appliances. The kitchen flows into a large dining area, perfect for daily use or entertaining. Enjoy hardwood floors in the living room, the family room (with an impressive stone fireplace), and in the bright window-lined Sunroom. From the Sunroom, step through sliding glass doors onto the spacious wooden deck overlooking the backyard. The home has two renovated full bathrooms, one on each level. Both baths have granite/quartz topped vanities, tile flooring and custom tiled shower/bathtub surrounds. The first floor bath contains a convenient laundry closet with newer a Maytag washer and dryer. The upper level of the home has three bedrooms, including the expansive primary bedroom and a full hall bath. The unfinished walk-out basement provides plenty of storage space and easy exterior access with double doors. The basement also has a walk-in cedar closet for seasonal storage. Complete with gas heat, central air conditioning, public utilities, maintenance-free vinyl siding, Harvey replacement windows and Therma-Tru exterior doors, this home is ready for its next owner.
| DAYS ON MARKET | 2 | LAST UPDATED | 10/23/2026 |
|---|---|---|---|
| YEAR BUILT | 1984 | COUNTY | Hartford |
| STATUS | Active | PROPERTY TYPE(S) | Single Family |
| Elementary School | Thomas S. O'Connell |
|---|---|
| High School | East Hartford |
| ADDITIONAL DETAILS | |
| AIR | Central Air |
|---|---|
| AIR CONDITIONING | Yes |
| APPLIANCES | Dishwasher, Dryer, Electric Water Heater, Gas Range, Refrigerator, Washer |
| BASEMENT | Full, Walk-Out Access, Yes |
| CONSTRUCTION | Frame, Other, Vinyl Siding |
| FIREPLACE | Yes |
| HEAT | Hot Water, Natural Gas |
| LOT | 10454 sq ft |
| LOT DESCRIPTION | Rolling Slope |
| PARKING | Asphalt, Paved, Off Street, Private, Driveway |
| SEWER | Public Sewer |
| STYLE | Cape Cod |
| TAXES | 8484 |
| WATER | Public |
| ZONING | R2 |
MORTGAGE CALCULATOR
TOTAL MONTHLY PAYMENT
0
P
I
*Estimate only
| SATELLITE VIEW |
| / | |
We respect your online privacy and will never spam you. By submitting this form with your telephone number
you are consenting for Madhu
Reddy to contact you even if your name is on a Federal or State
"Do not call List".
Listing courtesy of Coldwell Banker Realty
Copyright Smart MLS. All rights reserved. Information is deemed reliable but not guaranteed to be accurate.
This IDX solution is (c) Diverse Solutions 2026.