
3 Sheasby Road, Ansonia, CT 06401 (MLS # 24214164)
 Twitter
 Facebook
 Email












|

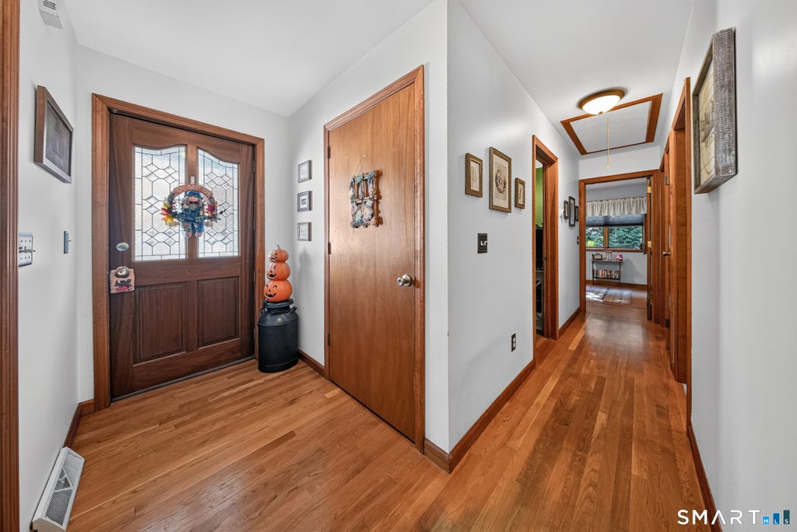
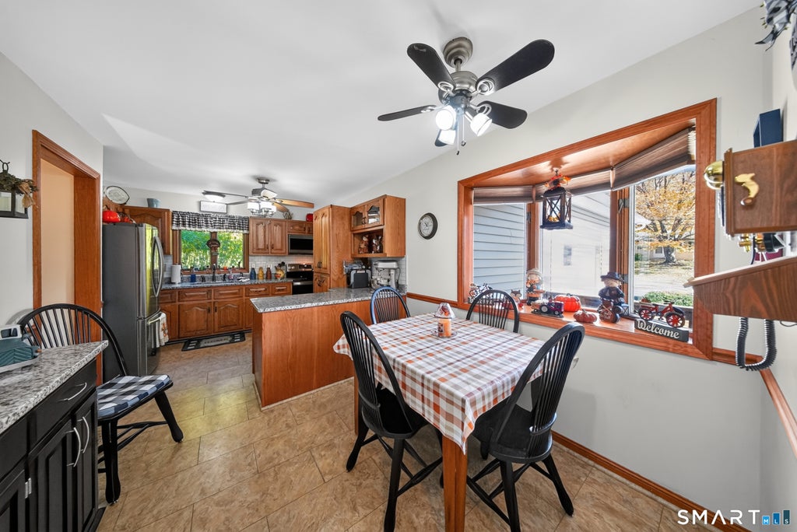
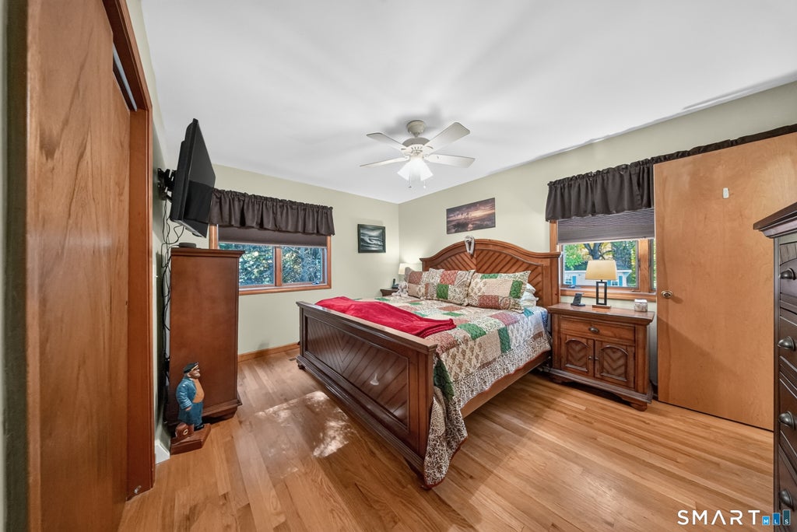
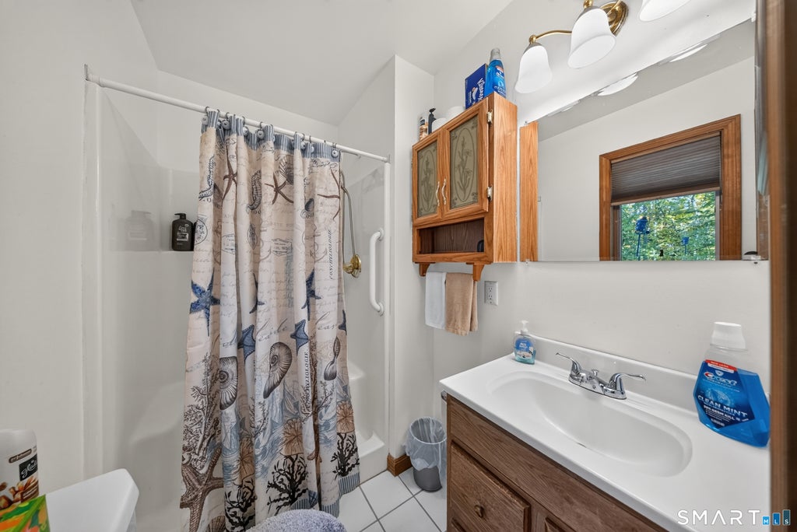
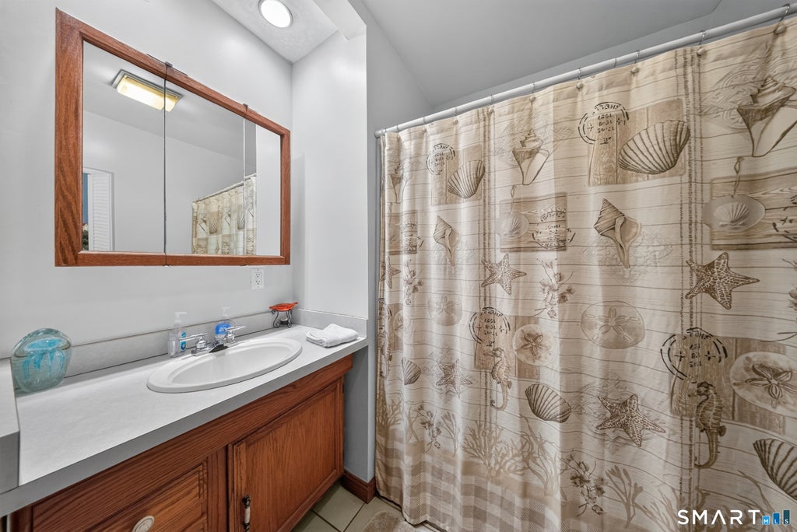
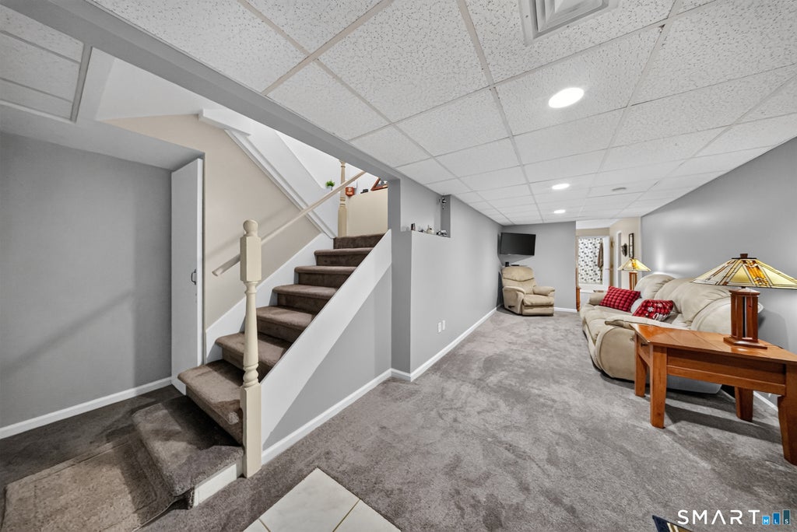
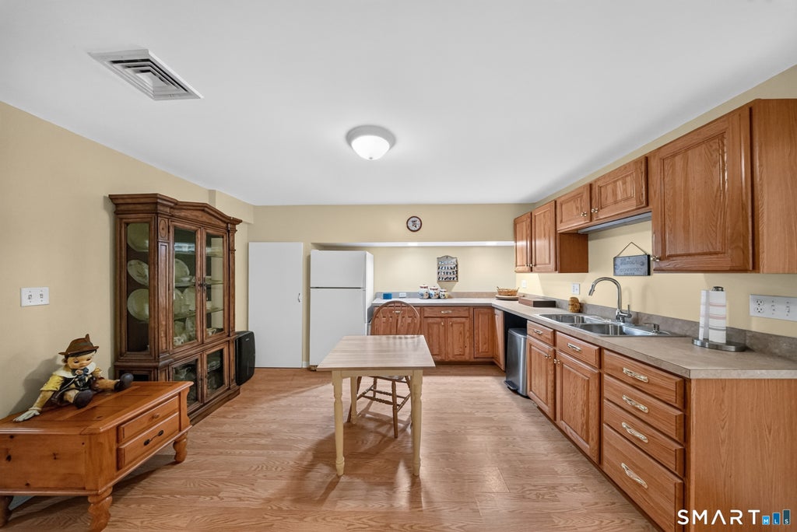
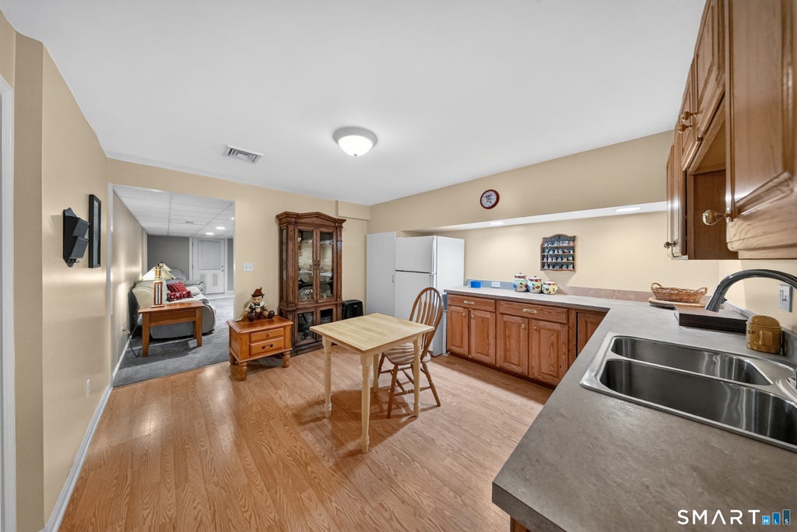
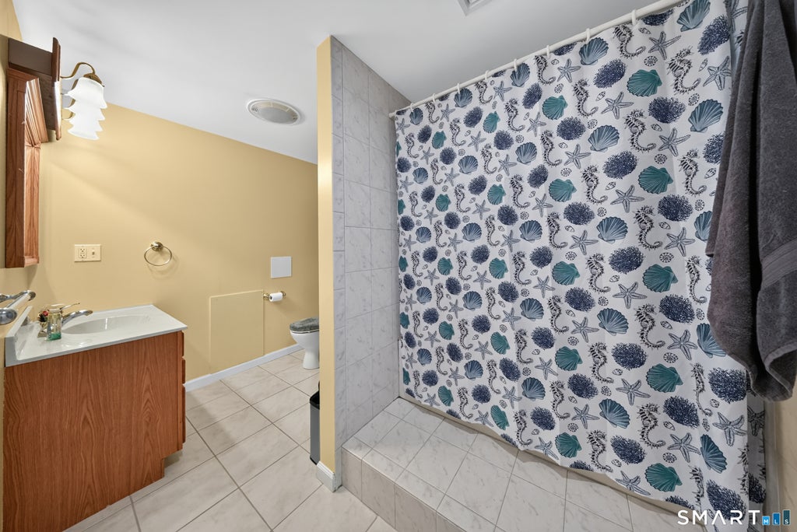
Welcome Home to 3 Sheasby Road! Meticulously cared for and move-in ready, this beautiful 4-bedroom, 3-full-bathroom home offers the perfect blend of comfort, versatility, and functionality. With thoughtful updates and a spacious layout, this property is ready for its next owners to settle in and make it their own! Step inside to discover beautiful hardwood floors, inviting living spaces, and a kitchen featuring newer appliances and granite countertops. Major updates include a roof approximately 9 years old and a central air conditioning unit approximately 4 years old, offering added peace of mind. Situated on a beautiful, level lot on a dead-end street, the property offers a peaceful setting with outdoor space to enjoy. The finished lower level features an in-law setup, ideal for extended living arrangements or additional flexible space to suit your needs. Fresh paint, new carpeting, and a CT Basement Systems installation adds another valuable feature to the home. There is plenty of room for storage with the spacious two-car garage and an unfinished section of the lower level. With its move-in-ready condition, desirable updates, and inviting setting, 3 Sheasby Road is a wonderful opportunity you won't want to miss. Schedule your appointment today and come see all this home has to offer!
| DAYS ON MARKET | 2 | LAST UPDATED | 10/23/2026 |
|---|---|---|---|
| YEAR BUILT | 1992 | GARAGE SPACES | 2.0 |
| COUNTY | New Haven | STATUS | Active |
| PROPERTY TYPE(S) | Single Family |
| Elementary School | Per Board of Ed |
|---|---|
| High School | Per Board of Ed |
| ADDITIONAL DETAILS | |
| AIR | Central Air |
|---|---|
| AIR CONDITIONING | Yes |
| APPLIANCES | Electric Cooktop, Microwave, Oven, Range, Refrigerator |
| BASEMENT | Full, Partially Finished, Storage Space, Yes |
| CONSTRUCTION | Concrete, Frame, Vinyl Siding |
| FIREPLACE | Yes |
| GARAGE | Attached Garage, Yes |
| HEAT | Forced Air, Oil |
| INTERIOR | In-Law Floorplan |
| LOT | 0.43 acre(s) |
| LOT DESCRIPTION | Cul-De-Sac, Level |
| PARKING | Attached |
| SEWER | Public Sewer |
| STYLE | Ranch |
| TAXES | 7059 |
| WATER | Public |
| ZONING | A |
MORTGAGE CALCULATOR
TOTAL MONTHLY PAYMENT
0
P
I
*Estimate only
| SATELLITE VIEW |
| / | |
We respect your online privacy and will never spam you. By submitting this form with your telephone number
you are consenting for Madhu
Reddy to contact you even if your name is on a Federal or State
"Do not call List".
Listing courtesy of YellowBrick Real Estate LLC
Copyright Smart MLS. All rights reserved. Information is deemed reliable but not guaranteed to be accurate.
This IDX solution is (c) Diverse Solutions 2026.