
260 Umpawaug Road, Redding, CT 06896 (MLS # 24211675)
 Twitter
 Facebook
 Email
|

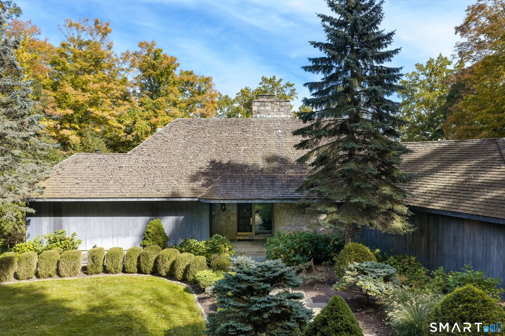
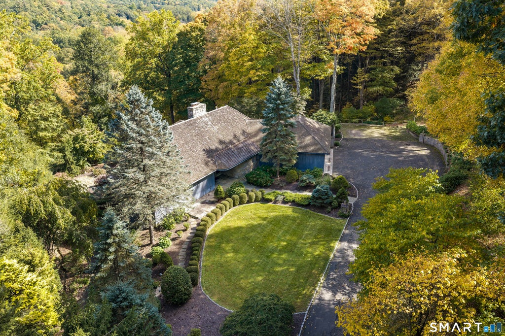
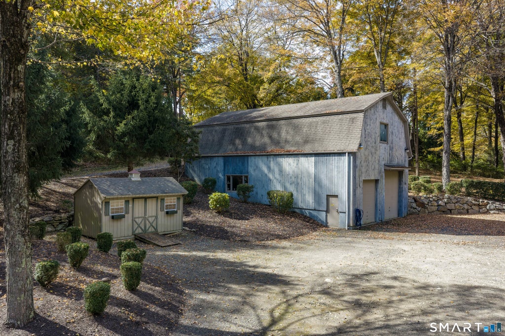
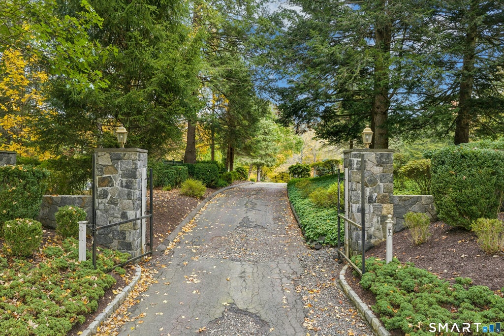

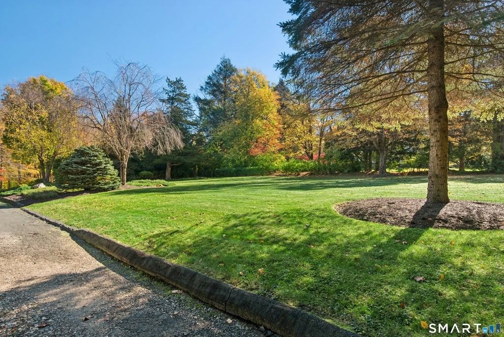
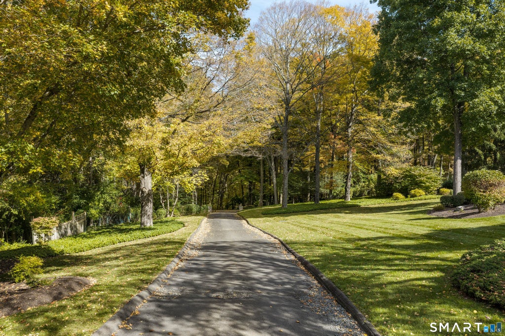
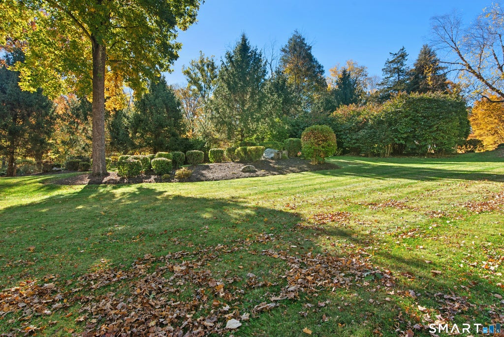


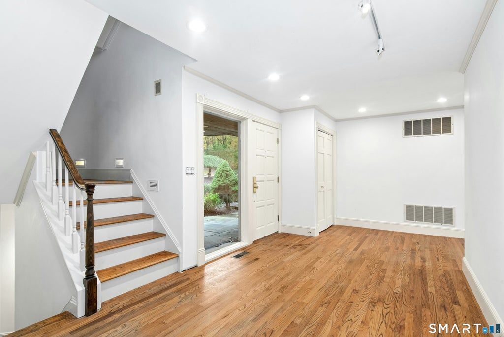
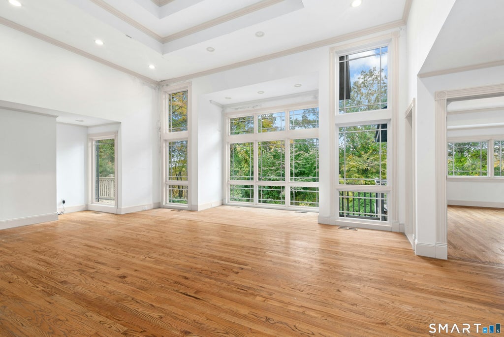
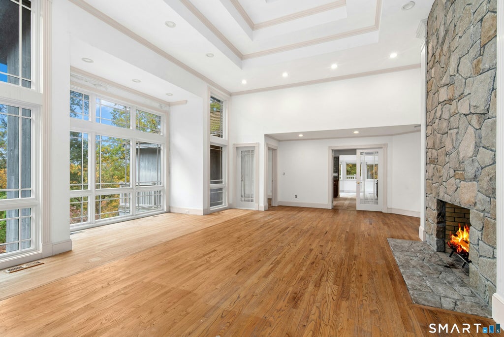


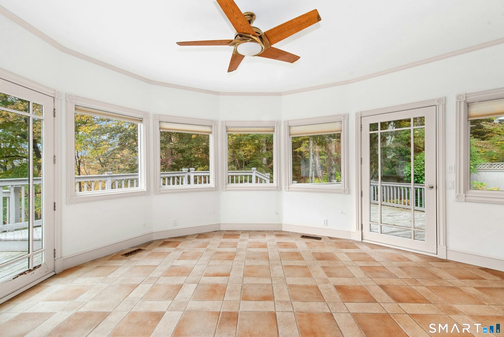

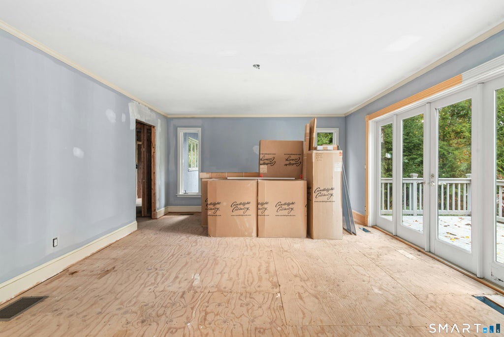

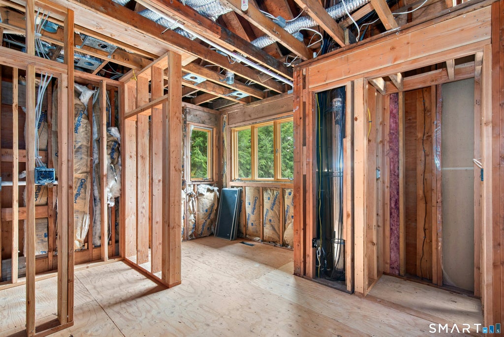
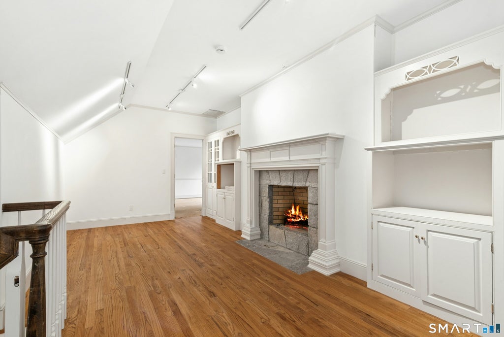


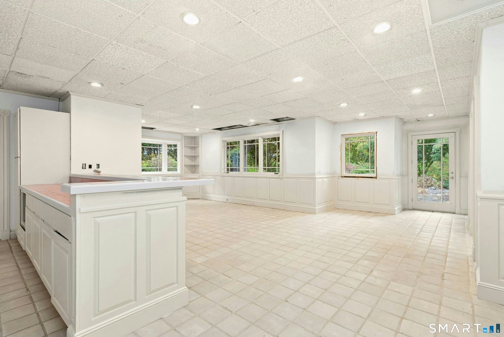
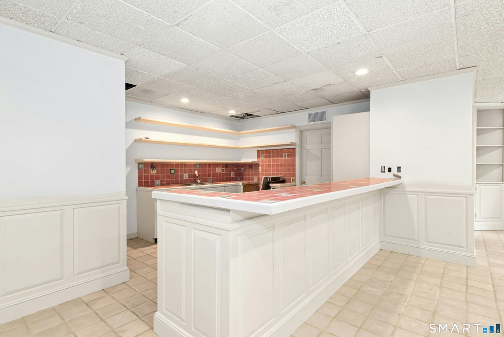


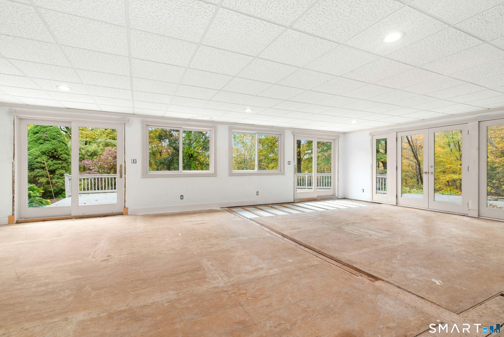

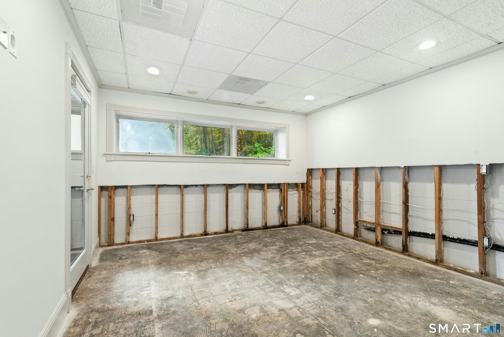


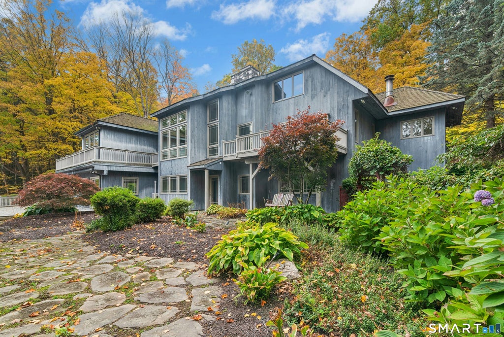
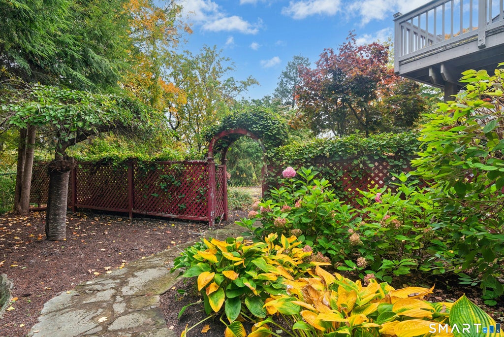
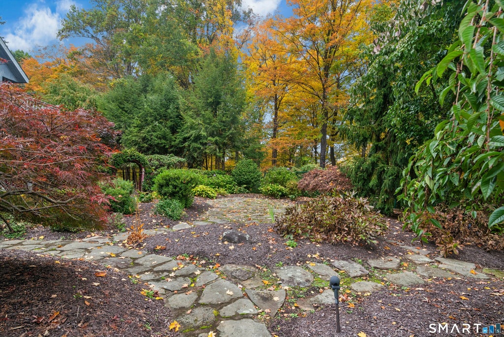


Rare West Redding Opportunity: Massive Upside, Privacy & Unmatched Potential. An exceptional property nestled in one of West Redding's most prestigious estate areas. Spanning over 5,000 sq ft of partially finished space across 3 levels, this distinctive custom-built Contemporary Colonial sits on 12.04 private, park-like acres in a secluded woodland setting. 3 bedrooms include a main level Primary suite, 3 full baths, and 3 half baths. The main living areas are bathed in natural light through walls of windows, with multiple decks taking in the spectacular, tree-lined views. The expansive walk-out lower level adds versatility and flexible living space-ready to make it your own. Adding incredible value and utility is a separate, working two-bay barn-ideal for a contractor, landscape equipment, large vehicle storage, or a workshop. While the residence requires a full interior and exterior renovation, the structure, grounds, and premier location make this a rare value-add investment and an outstanding treasure. Bring your inspiration, passion, and ingenuity to restore and preserve the deep-rooted spirit and enduring legacy of this remarkable residence. Enjoy a sought-after Redding location convenient to the train, top-rated schools, local shopping, and commuter routes-all just 65 miles to the Upper West Side of Manhattan. A real diamond-in-the-rough to be sold "as is"- Price reflects condition. Discover bucolic Redding, CT, with its rolling wooded acres, historic sites, state parks, hiking trails, rivers, ponds, streams and hundreds of acres of open space, conservation lands and rural character. Redding is the embodiment of the classic, unspoiled New England town often ranked by Connecticut Magazine as the #1 Small Town in Connecticut based on quality of life, schools and low crime rate. Escape from the hustle and bustle of urban living and discover all that Redding has to offer.
| DAYS ON MARKET | 1 | LAST UPDATED | 10/23/2026 |
|---|---|---|---|
| YEAR BUILT | 1986 | GARAGE SPACES | 4.0 |
| COUNTY | Fairfield | STATUS | Active |
| PROPERTY TYPE(S) | Single Family |
| Elementary School | Redding |
|---|---|
| Jr. High School | John Read |
| High School | Joel Barlow |
| ADDITIONAL DETAILS | |
| AIR | Central Air |
|---|---|
| AIR CONDITIONING | Yes |
| APPLIANCES | Cooktop, Dishwasher, Oven |
| BARN/EQUESTRIAN | Yes |
| BASEMENT | Full, Partially Finished, Storage Space, Walk-Out Access, Yes |
| CONSTRUCTION | Clapboard, Frame |
| EXTERIOR | Balcony, Garden |
| FIREPLACE | Yes |
| GARAGE | Attached Garage, Yes |
| HEAT | Hot Water, Oil |
| LOT | 12.04 acre(s) |
| LOT DESCRIPTION | Rolling Slope, Waterfront, Wooded |
| PARKING | Asphalt, Gravel, Paved, Garage Door Opener, Private, Driveway, Attached |
| SEWER | Septic Tank |
| STYLE | Colonial, Contemporary |
| TAXES | 29382 |
| UTILITIES | Underground Utilities |
| WATER | Well |
| WATERFRONT | Yes |
| WATERFRONT DESCRIPTION | River Front |
| ZONING | R-2 |
MORTGAGE CALCULATOR
TOTAL MONTHLY PAYMENT
0
P
I
*Estimate only
| SATELLITE VIEW |
| / | |
We respect your online privacy and will never spam you. By submitting this form with your telephone number
you are consenting for Madhu
Reddy to contact you even if your name is on a Federal or State
"Do not call List".
Listing courtesy of William Pitt Sotheby's Int'l
Copyright Smart MLS. All rights reserved. Information is deemed reliable but not guaranteed to be accurate.
This IDX solution is (c) Diverse Solutions 2026.