
37 Ticonderoga Drive, Torrington, CT 06790 (MLS # 24201198)
 Twitter
 Facebook
 Email
Email
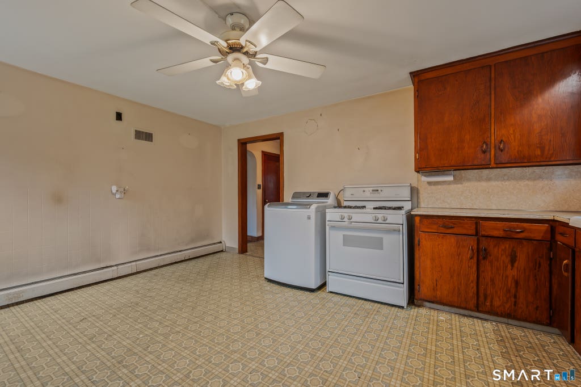
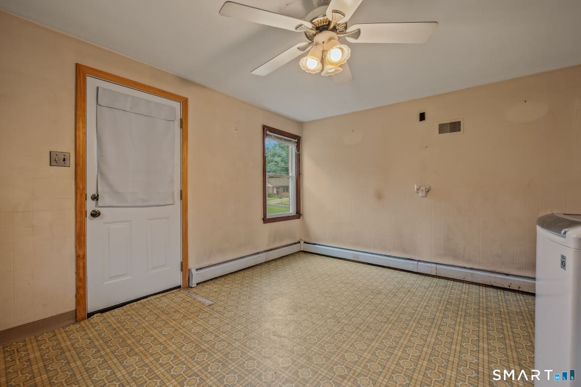
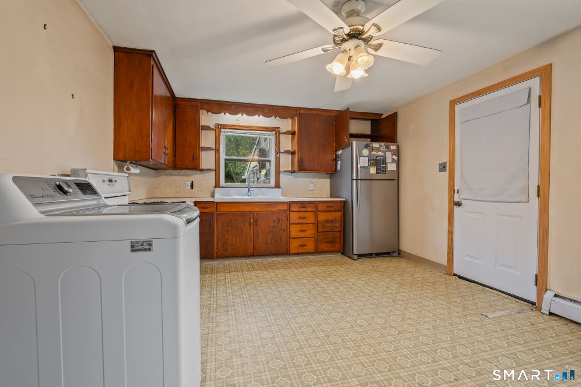
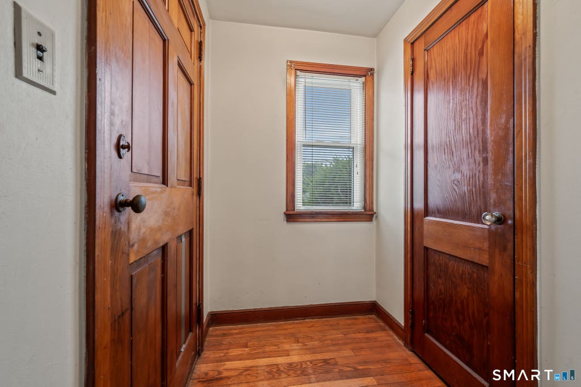
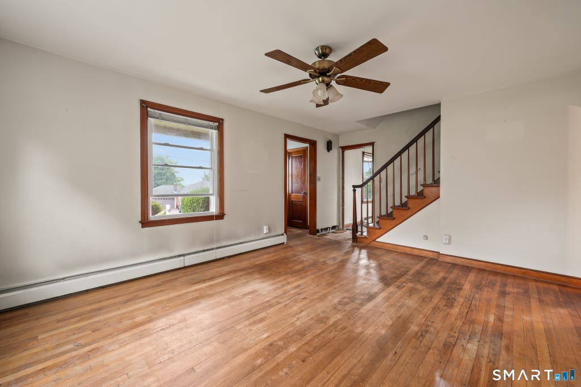
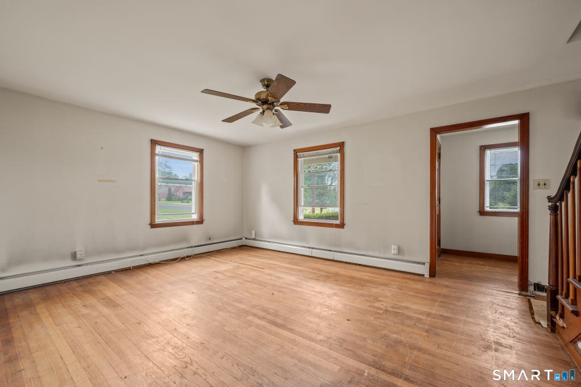
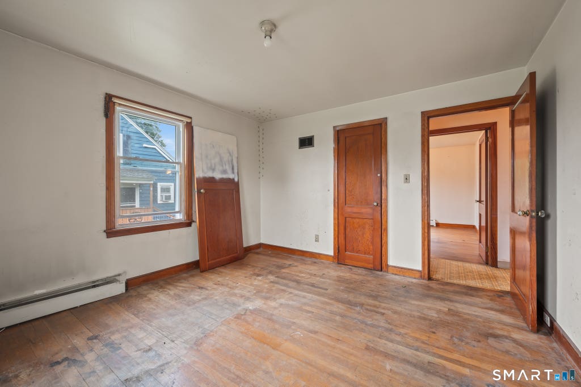
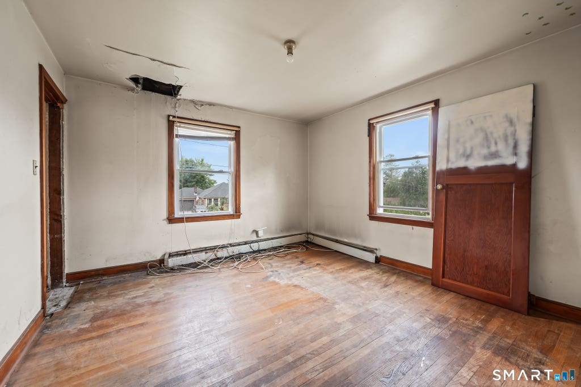
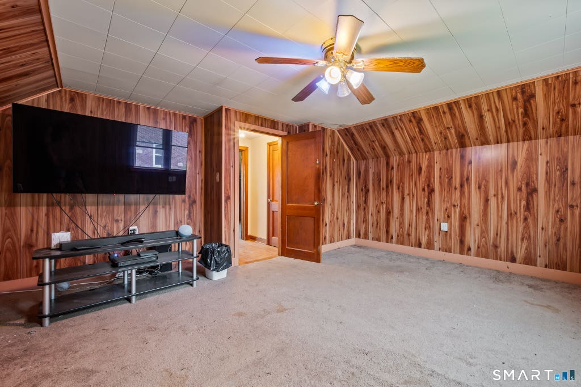
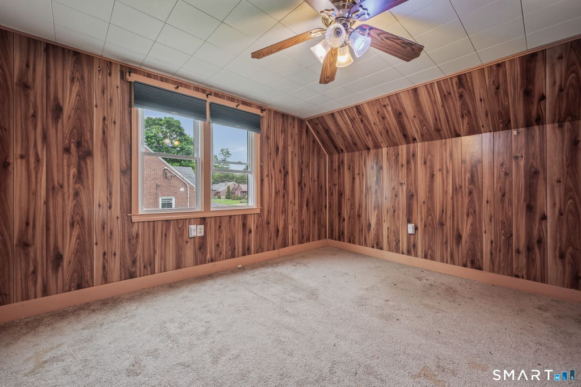
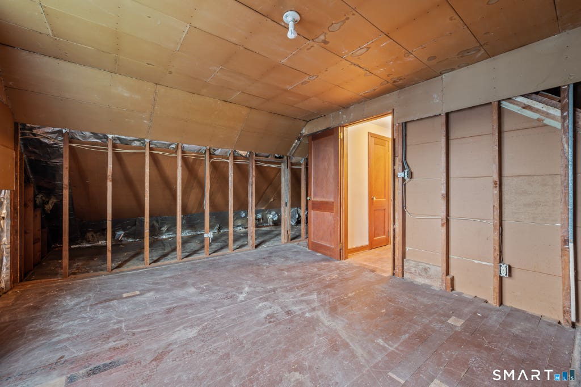
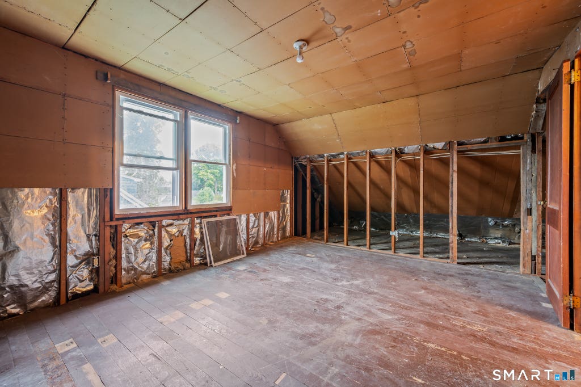
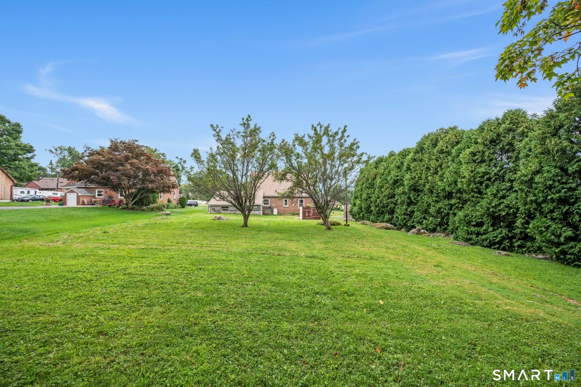
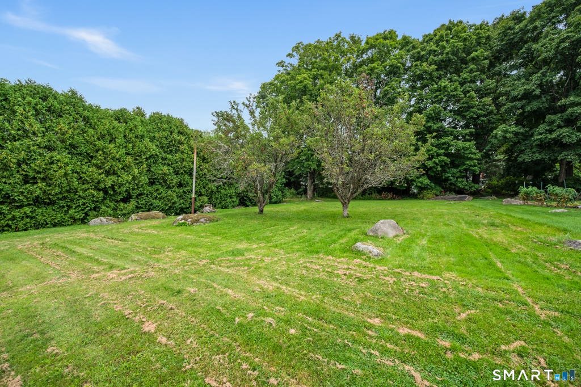
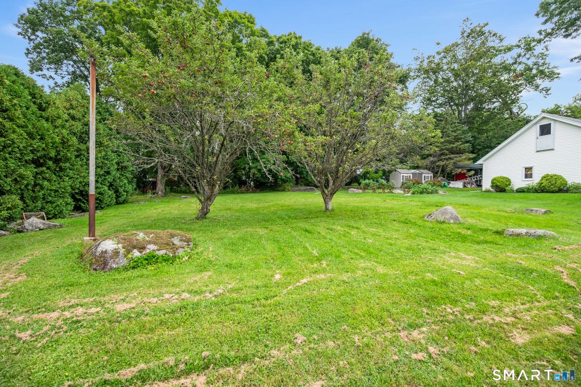
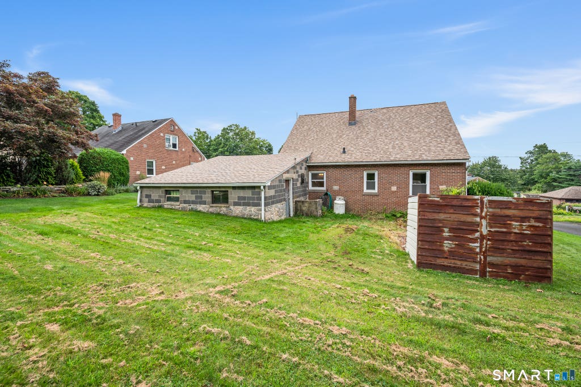
|

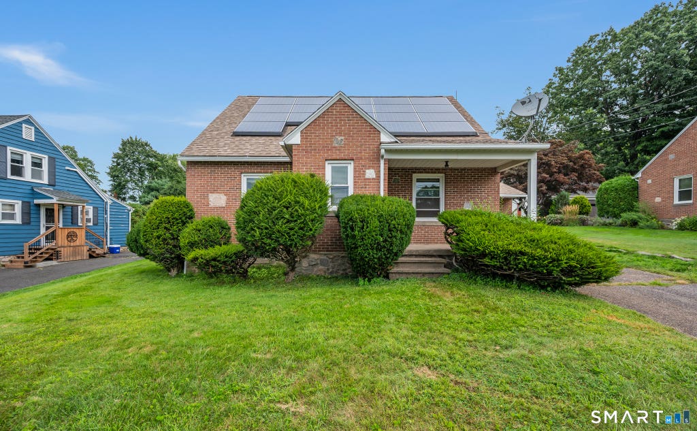
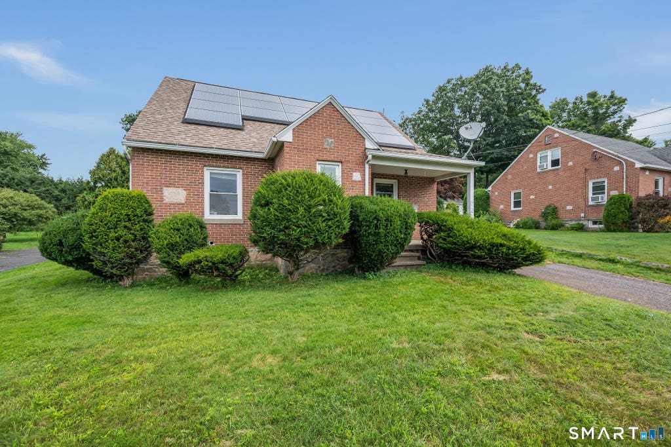
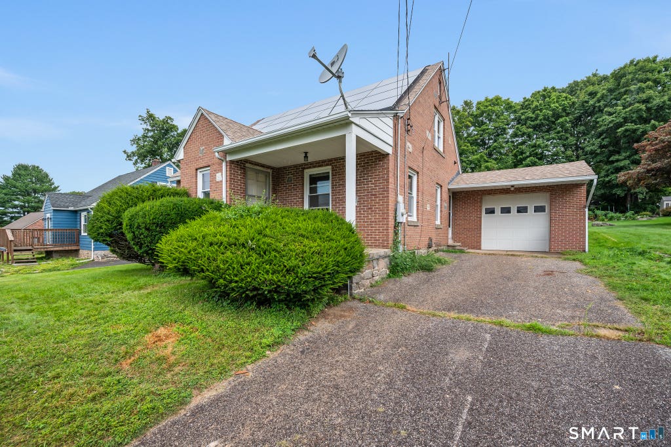
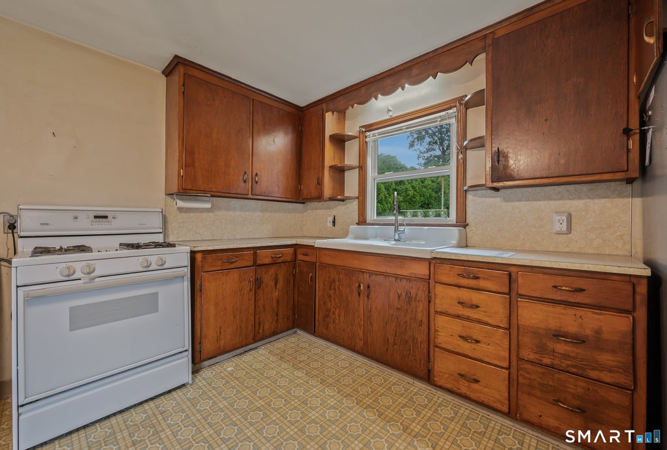
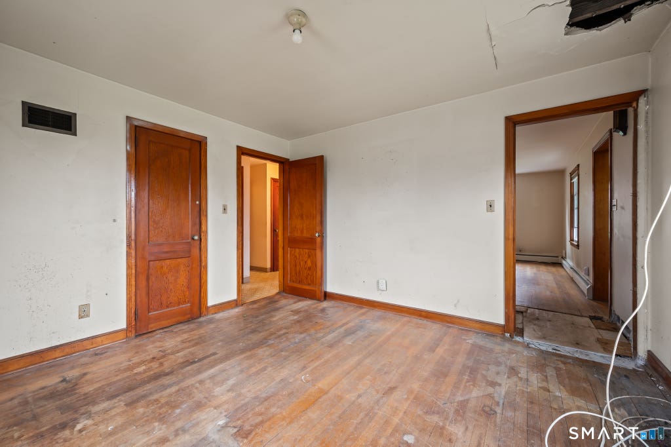
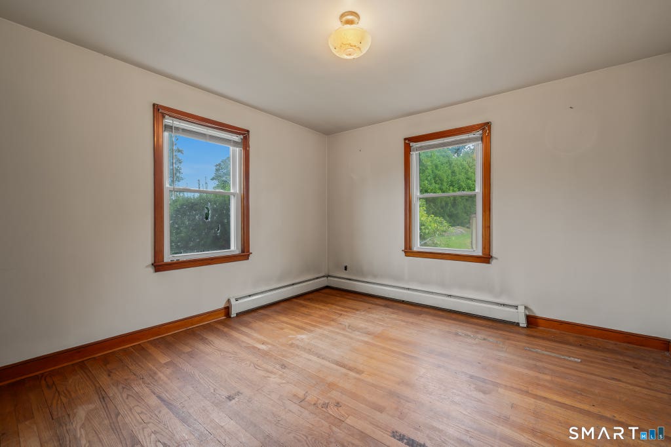
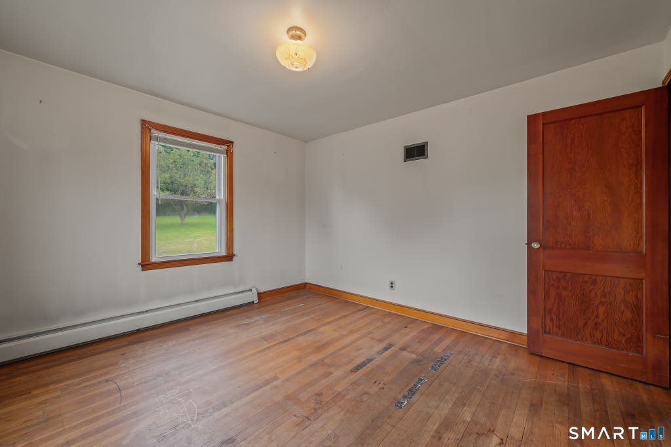
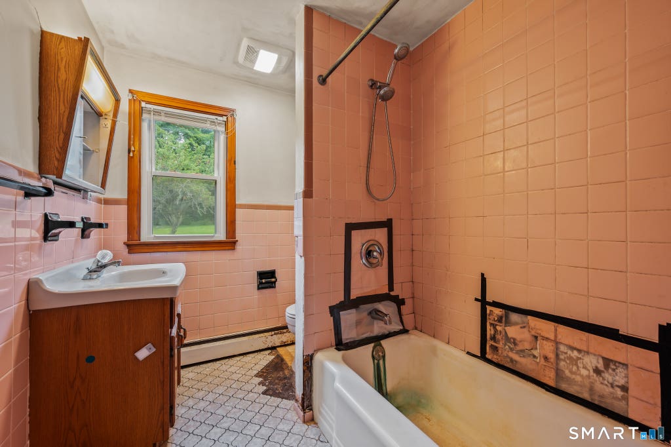
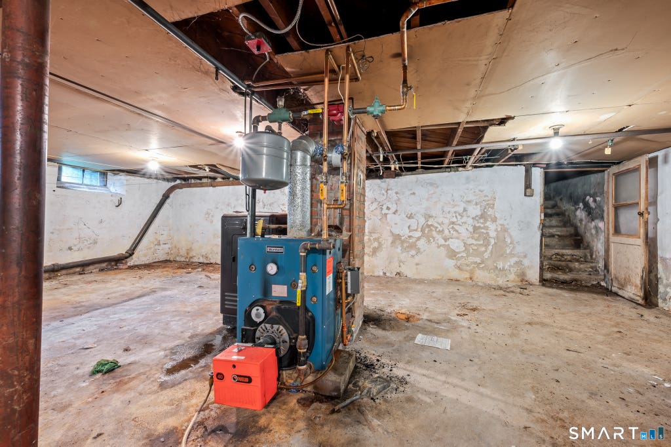
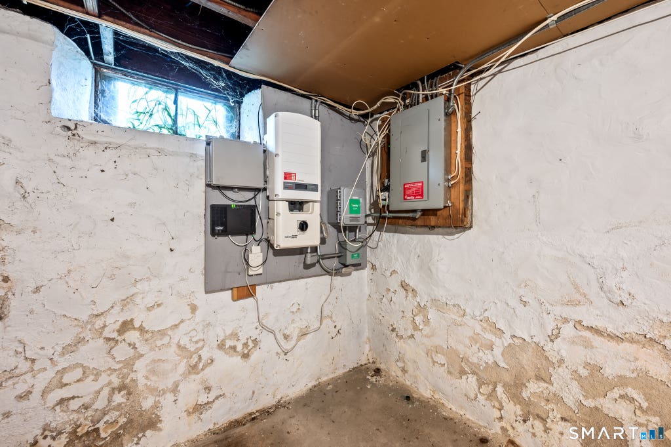
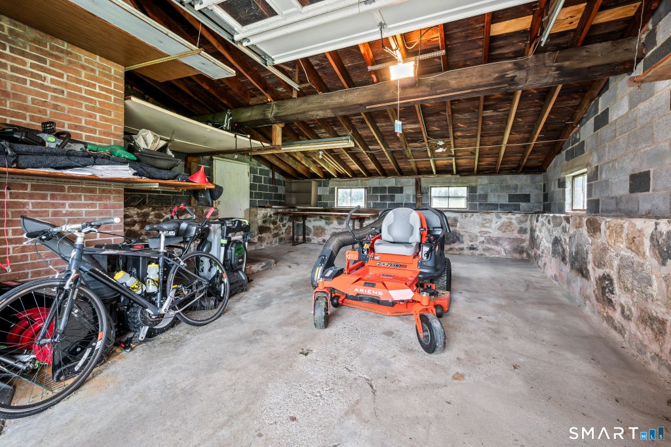
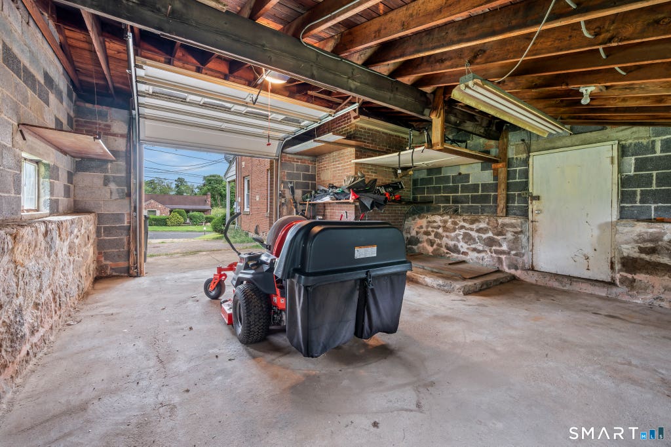
Unlock unlimited potential with this home in a highly desirable neighborhood of Torrington, located on nearly half an acre of sprawling land. While listed as a 1 bedroom and 1 bath home, there are two additional bedrooms located on the upper level as well as a first-floor dining room (with closet) that can easily be used as a fourth bedroom. Highlights include a large, eat in kitchen, bright spacious rooms, and hardwood floors throughout most of the home. An oversized one car garage and large basement offer even more potential for extra space. You'll need to bring your vision and your sweat equity to make this home back into something magnificent but the possibilities are endless. This is a perfect opportunity for an investor or rehabber to score a home in a great neighborhood! Solar is paid off and owned outright.
| DAYS ON MARKET | 3 | LAST UPDATED | 8/22/2026 |
|---|---|---|---|
| YEAR BUILT | 1948 | GARAGE SPACES | 1.0 |
| COUNTY | Litchfield | STATUS | Active |
| PROPERTY TYPE(S) | Single Family |
| Elementary School | Per Board of Ed |
|---|---|
| High School | Torrington |
| ADDITIONAL DETAILS | |
| AIR | None |
|---|---|
| APPLIANCES | Dryer, Oven, Range, Refrigerator, Washer |
| BASEMENT | Partial, Unfinished, Walk-Out Access, Yes |
| CONSTRUCTION | Brick, Frame |
| GARAGE | Attached Garage, Yes |
| HEAT | Active Solar, Forced Air, Oil |
| LOT | 0.44 acre(s) |
| LOT DESCRIPTION | Level |
| PARKING | Attached |
| SEWER | Septic Tank |
| STYLE | Cape Cod |
| TAXES | 4933 |
| WATER | Well |
| ZONING | R10S |
MORTGAGE CALCULATOR
TOTAL MONTHLY PAYMENT
0
P
I
*Estimate only
| SATELLITE VIEW |
| / | |
We respect your online privacy and will never spam you. By submitting this form with your telephone number
you are consenting for Madhu
Reddy to contact you even if your name is on a Federal or State
"Do not call List".
Listing courtesy of KW Legacy Partners
Copyright Smart MLS. All rights reserved. Information is deemed reliable but not guaranteed to be accurate.
This IDX solution is (c) Diverse Solutions 2026.