
81 Evergreen Crossing, New Hartford, CT 06057 (MLS # 24201187)
 Twitter
 Facebook
 Email
Email








|

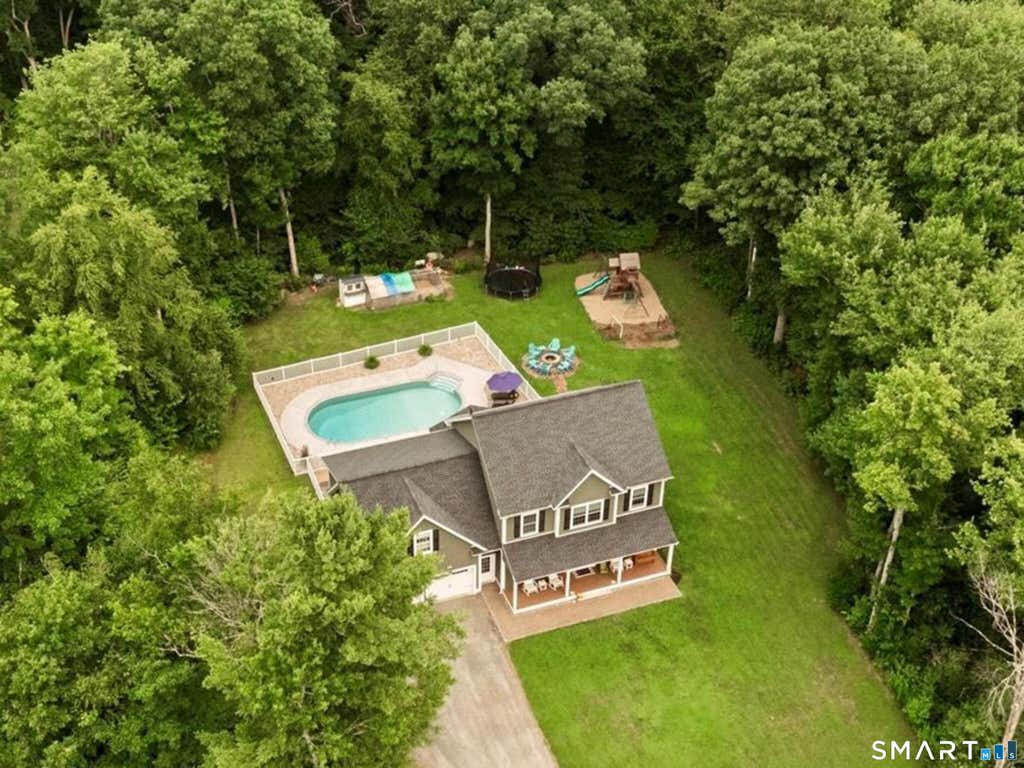
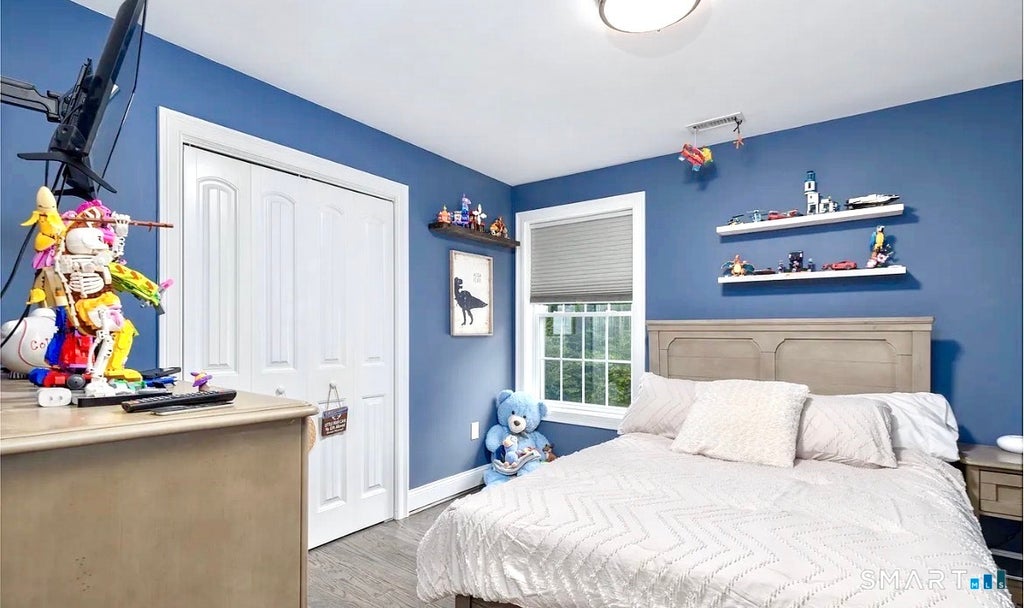
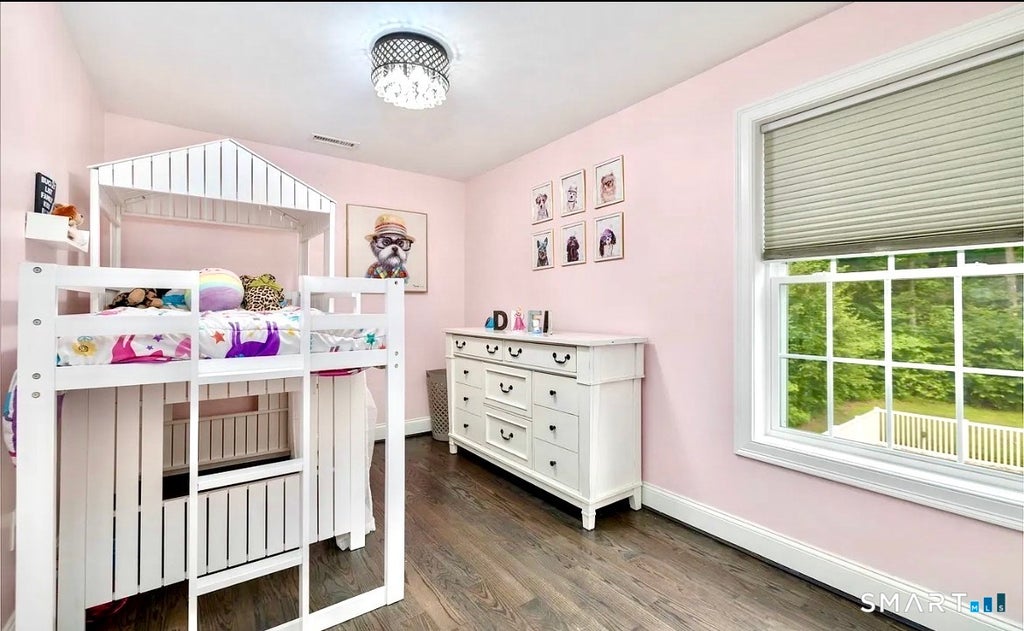
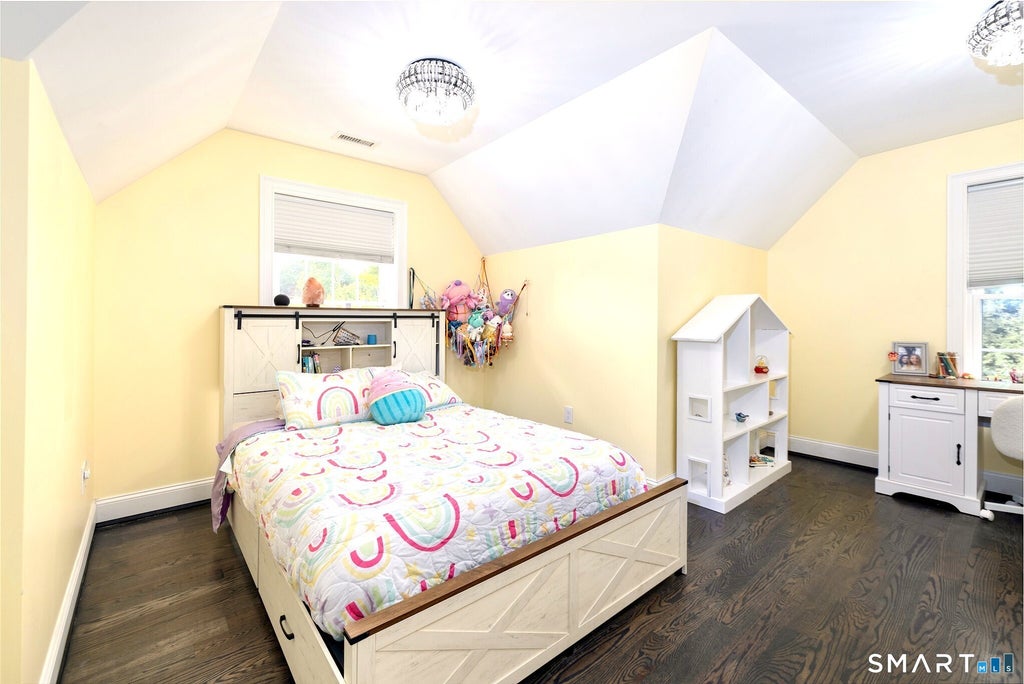
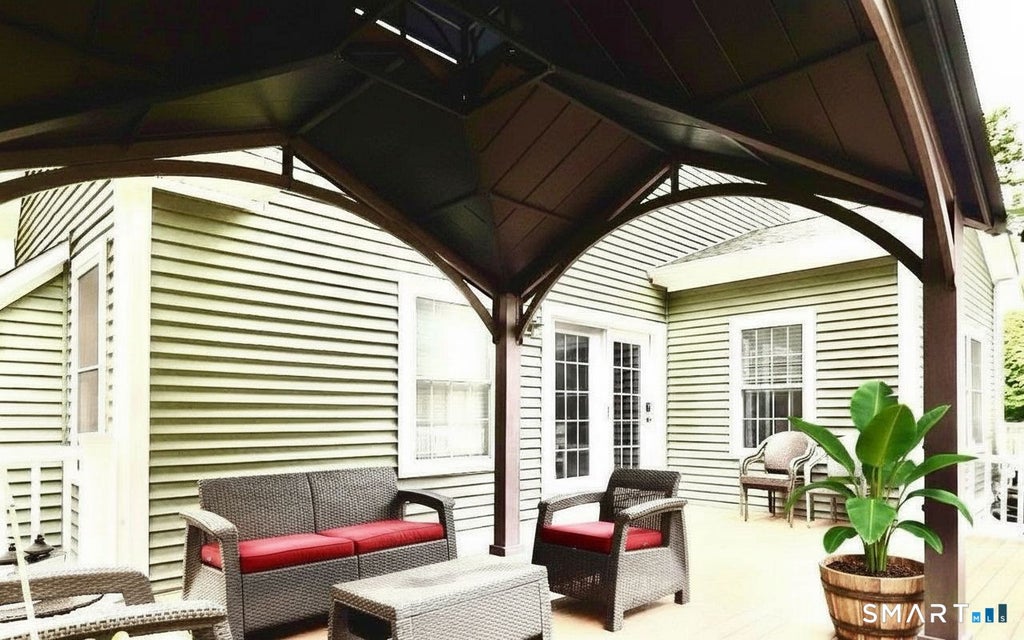
LOCATION & STUNNING BEAUTY! You really must see this Gorgeous 5 bedroom, 3.5 bath Colonial, privately set on 1.26 bucolic acres at the end of a quiet cul-de-sac. Combining Classic Colonial Charm with Beautiful modern Farmhouse style, this exceptional home offers a warm and inviting layout designed for both everyday living and entertaining. The heart of this home is the impressive Gourmet kitchen, featuring expansive quartz countertops, a spectacular 10.5-foot quartz island with abundant under-cabinet storage, a custom decorative copper sink, smart enabled double ovens, generous cabinetry, and an open-concept design that makes gathering with family and friends effortless. The spacious primary suite provides a peaceful retreat, complete with elegant quartz countertops, a luxurious jetted soaking tub, and a fully tiled walk-in shower. The finished lower level offers versatile additional living space, perfect for a recreation room, home office, gym, playroom, guest area, or possible in-law space. Step outside to your own private backyard oasis, featuring an amazing inground pool with a mounted safety cover, fire pit area, fenced raised bed gardens, playground, and an optional chicken coop and run. The inviting front porch overlooks the cul-de-sac and creates the perfect setting to enjoy a good book, your morning coffee or tea or simply to take in the peaceful surroundings. A generator ready feature adds convenience and peace of mind, located just about 10 minutes away are Lake Lusanne and Lake Brodie that offer memberships for an added recreational bonus! This remarkable property truly offers the perfect blend of privacy, comfort, style, and exceptional amenities! Don't miss it!
| DAYS ON MARKET | 3 | LAST UPDATED | 8/21/2026 |
|---|---|---|---|
| YEAR BUILT | 2018 | GARAGE SPACES | 2.0 |
| COUNTY | Litchfield | STATUS | Active |
| PROPERTY TYPE(S) | Single Family |
| Elementary School | Per Board of Ed |
|---|---|
| High School | Regional District 7 |
| ADDITIONAL DETAILS | |
| AIR | Central Air |
|---|---|
| AIR CONDITIONING | Yes |
| APPLIANCES | Cooktop, Dishwasher, Disposal, Microwave, Oven, Refrigerator |
| BASEMENT | Finished, Full, Yes |
| CONSTRUCTION | Frame, Vinyl Siding |
| EXTERIOR | Garden |
| FIREPLACE | Yes |
| GARAGE | Attached Garage, Yes |
| HEAT | Forced Air, Propane |
| INTERIOR | Entrance Foyer |
| LOT | 1.26 acre(s) |
| LOT DESCRIPTION | Cul-De-Sac, Level |
| PARKING | Gravel, Off Street, Garage Door Opener, Private, Driveway, Attached |
| POOL DESCRIPTION | Outdoor Pool, In Ground |
| SEWER | Septic Tank |
| STYLE | Colonial |
| TAXES | 11833 |
| WATER | Well |
| ZONING | R2 |
MORTGAGE CALCULATOR
TOTAL MONTHLY PAYMENT
0
P
I
*Estimate only
| SATELLITE VIEW |
| / | |
We respect your online privacy and will never spam you. By submitting this form with your telephone number
you are consenting for Madhu
Reddy to contact you even if your name is on a Federal or State
"Do not call List".
Listing courtesy of Coldwell Banker Realty
Copyright Smart MLS. All rights reserved. Information is deemed reliable but not guaranteed to be accurate.
This IDX solution is (c) Diverse Solutions 2026.