
15 Corbin Drive #311, Darien, CT 06820 (MLS # 24200191)
 Twitter
 Facebook
 Email
Email




|

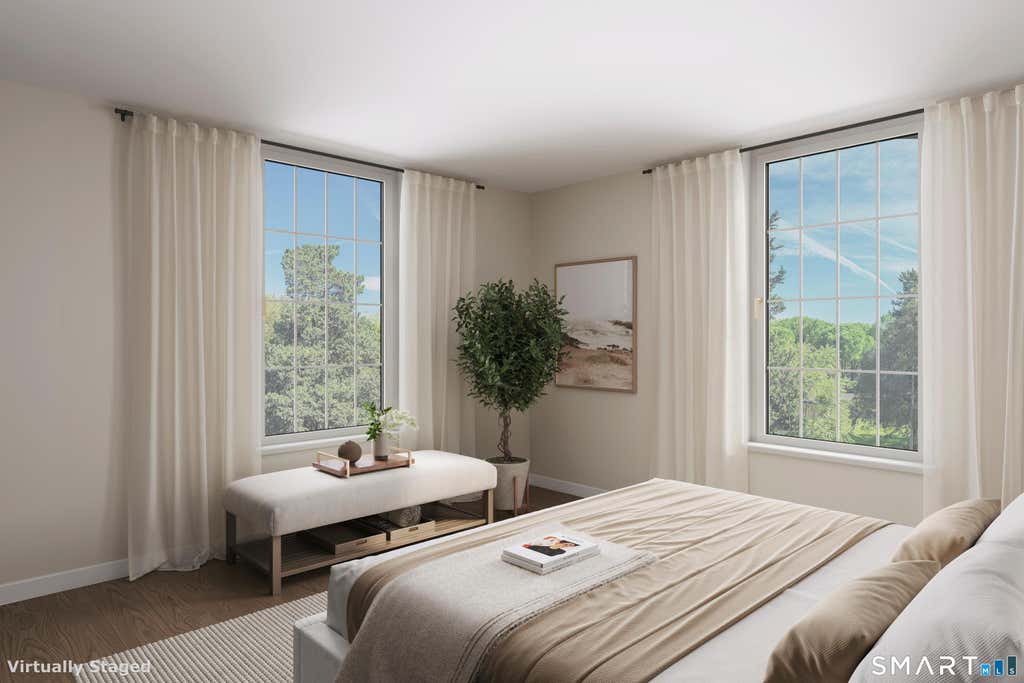
Downtown Darien's Corbin District Experience downtown living in this stunning 1,470-square-foot penthouse residence located at 15 Corbin Drive. This beautifully designed corner residence offers an incredibly spacious open concept chefs kitchen with quartz countertops/ living area with oversize walls of windows and tons of natural light with 9ft+ ceilings. In addition, there are 2 generous bedrooms, 2 full bathrooms, and 1 convenient half bath. Building amenities include access to a shared rooftop terrace/courtyard, elevator service from a secure lower-level garage, and professional management. This residence perfectly blends modern luxury with an unbeatable walk to shops, restaurants, and fitness options, located in downtown Darien. (photos are representative of similar unit and may not be actual unit)
| DAYS ON MARKET | 4 | LAST UPDATED | 8/24/2026 |
|---|---|---|---|
| YEAR BUILT | 2023 | COUNTY | Fairfield |
| STATUS | Active | PROPERTY TYPE(S) | Rental Properties |
| Elementary School | Per Board of Ed |
|---|---|
| High School | Darien |
| ADDITIONAL DETAILS | |
| AIR | Central Air |
|---|---|
| AIR CONDITIONING | Yes |
| APPLIANCES | Dishwasher, Dryer, Electric Water Heater, Freezer, Gas Range, Ice Maker, Microwave, Range Hood, Refrigerator, Washer |
| BASEMENT | None |
| HEAT | Natural Gas |
| LOT | 7 acre(s) |
| SEWER | Public Sewer |
| STYLE | Apartment |
| WATER | Public |
| ZONING | CBD-CS |
MORTGAGE CALCULATOR
TOTAL MONTHLY PAYMENT
0
P
I
*Estimate only
| SATELLITE VIEW |
| / | |
We respect your online privacy and will never spam you. By submitting this form with your telephone number
you are consenting for Madhu
Reddy to contact you even if your name is on a Federal or State
"Do not call List".
Listing courtesy of Brown Harris Stevens
Copyright Smart MLS. All rights reserved. Information is deemed reliable but not guaranteed to be accurate.
This IDX solution is (c) Diverse Solutions 2026.