
159 Bradford Walk, New Britain, CT 06053 (MLS # 24199301)
 Twitter
 Facebook
 Email
Email





|

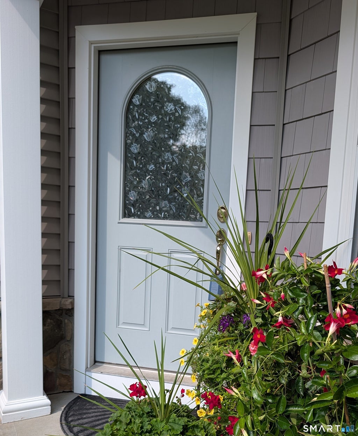
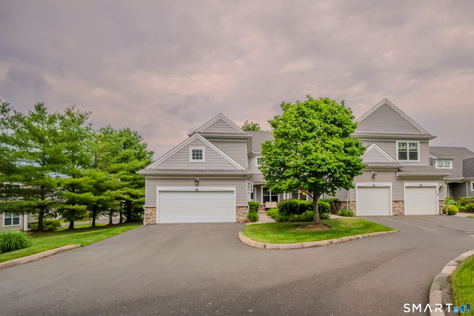
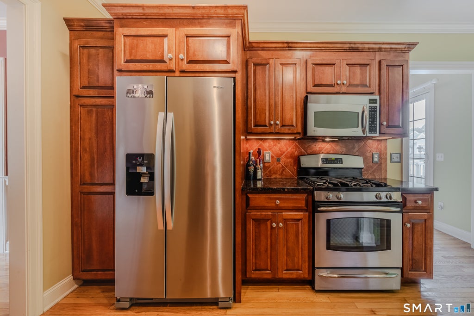
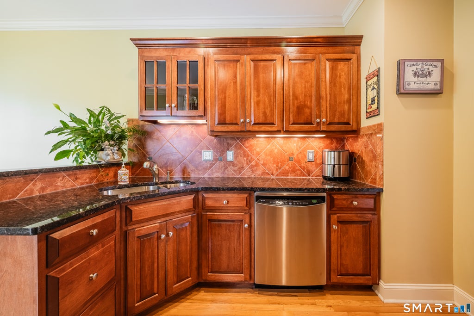
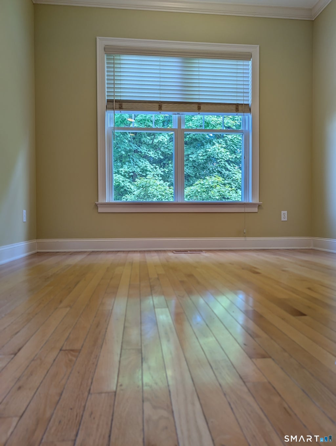
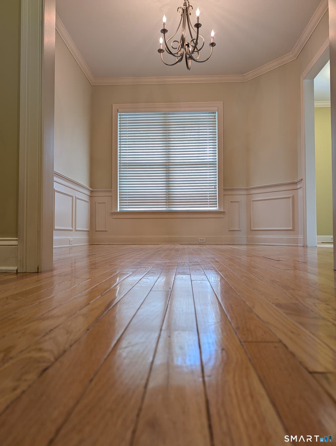
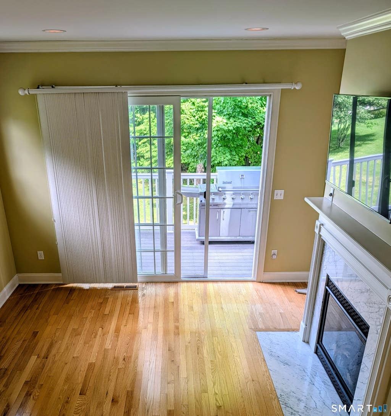
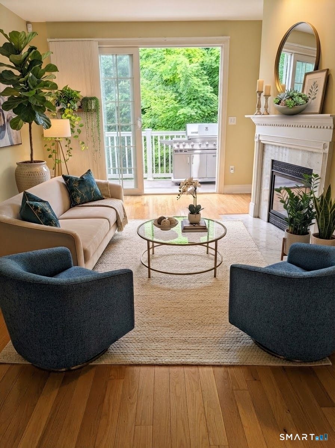
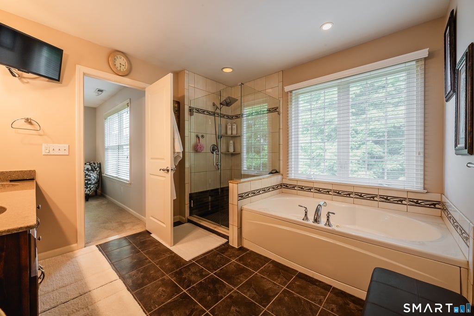
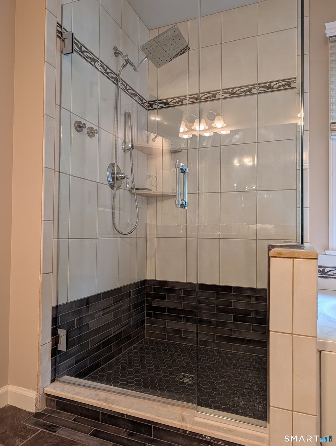
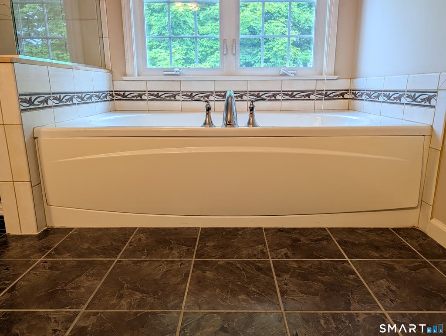
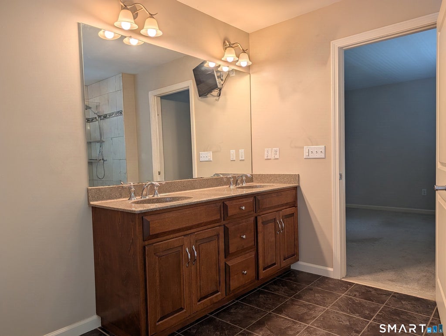
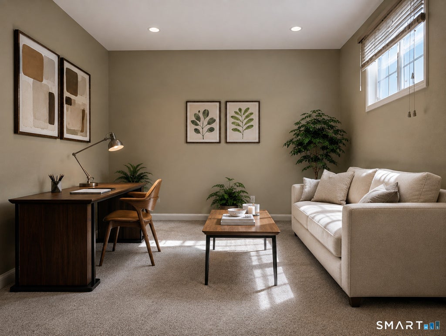
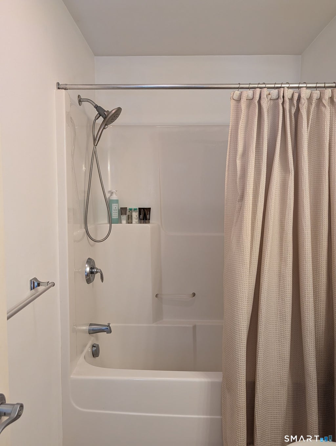
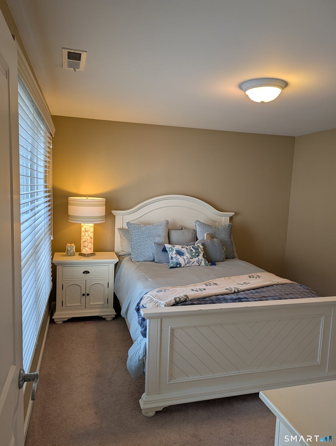
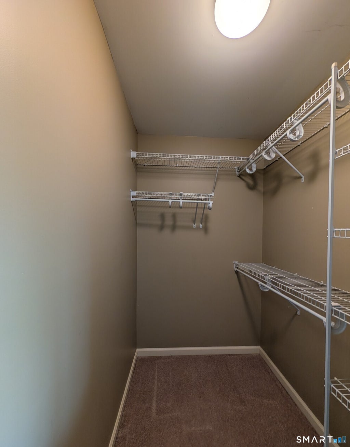
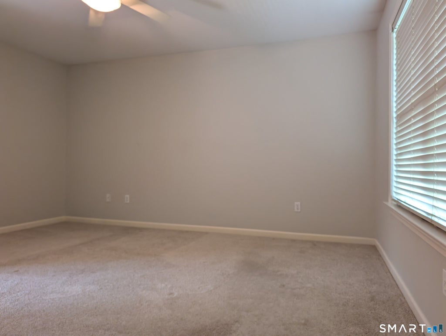
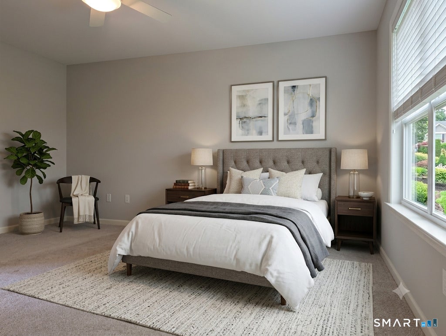
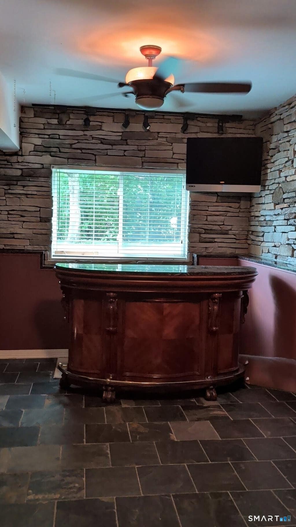
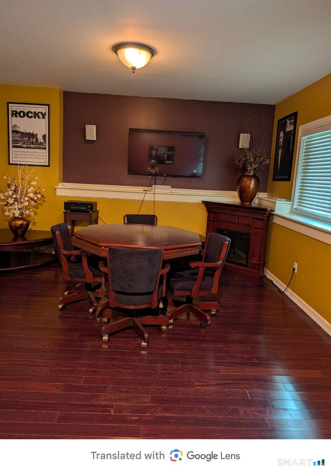
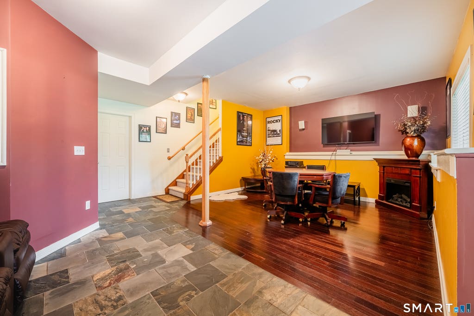
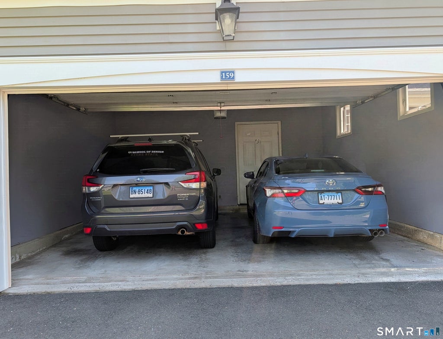
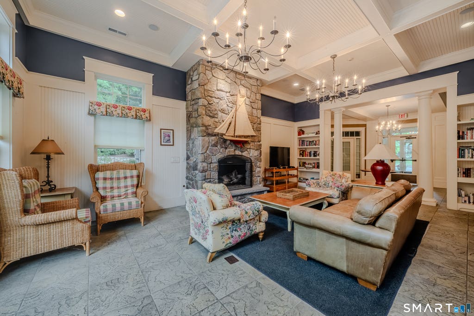
Recently remodeled beautiful end unit on Farmington line. Two car oversized garage and outstanding floor plan thoughtfully designed for both everyday living and effortless entertaining. Gourmet kitchen includes cherry cabinetry, pantry, stainless steel appliances, a designer backsplash and hardwood floors. Custom Millwork includes crown molding, chair rails and picture frame wains coating. Living room is warmed by the marble fireplace and sliders that open to the private deck, ideal for dining, morning coffee or while relaxing enjoying the views. The oversized primary suite features a huge walk in closet, remote controlled blinds and a recently remodeled spa inspired bath including a jetted soaking hydro bath, dual sinks and a newly remodeled oversized shower enclosure of premium glass and tiles. The loft separates the two upper bedrooms and is ideal for an office, reading lounge or family room. The second bedroom has 2 oversized windows and a walk in closet. Laundry room is located on second floor for convenience. The lower level is truly remarkable featuring an abundance of natural light along with track lighting, recessed lighting and a ceiling fan. Three of the lower level walls are surrounded with hand cut field stones creating an architectural statement. It's a great place to chill and it includes a recessed beverage cooler for your convenience. Close to West Hartford Center and Blue Back Square
| DAYS ON MARKET | 1 | LAST UPDATED | 8/24/2026 |
|---|---|---|---|
| YEAR BUILT | 2007 | GARAGE SPACES | 2.0 |
| COUNTY | Hartford | STATUS | Active |
| PROPERTY TYPE(S) | Condo/Townhouse/Co-Op |
| Elementary School | Per Board of Ed |
|---|---|
| Jr. High School | Per Board of Ed |
| High School | Per Board of Ed |
| ADDITIONAL DETAILS | |
| AIR | Ceiling Fan(s), Central Air |
|---|---|
| AIR CONDITIONING | Yes |
| AMENITIES | Maintenance Grounds, Snow Removal, Trash |
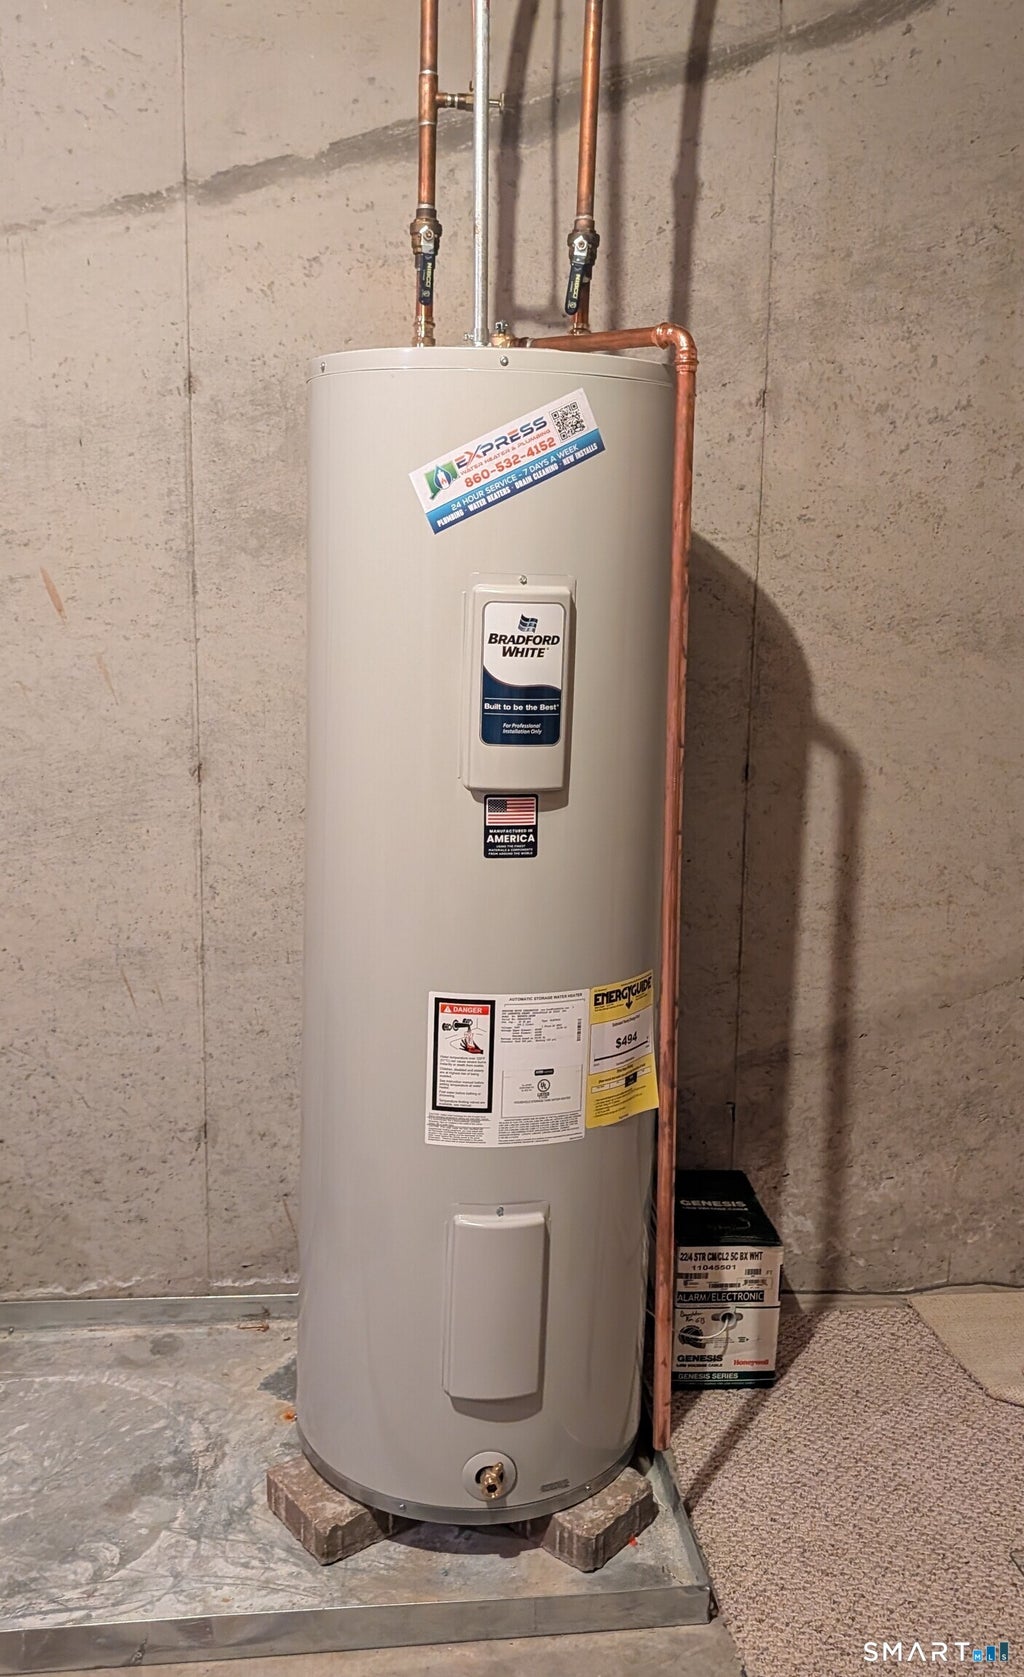
| APPLIANCES | Dishwasher, Disposal, Dryer, Freezer, Gas Cooktop, Gas Water Heater, Ice Maker, Oven, Refrigerator, Washer |
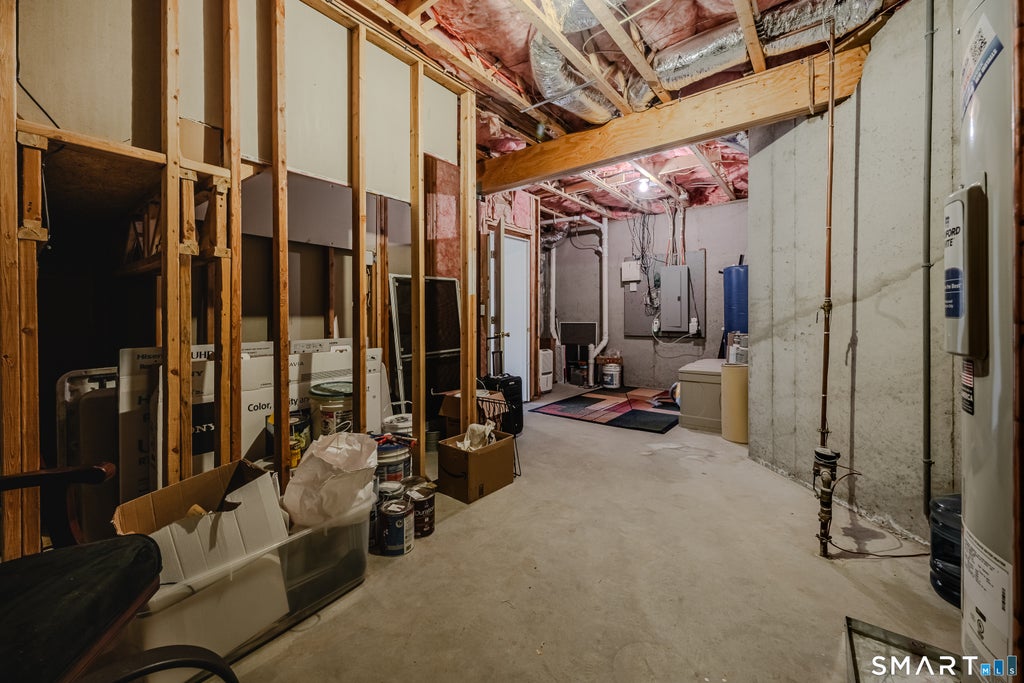
| BASEMENT | Full, Partially Finished, Yes |
| CONSTRUCTION | Frame, Vinyl Siding |
| EXTERIOR | Barbecue |
| FIREPLACE | Yes |
| GARAGE | Attached Garage, Yes |
| HEAT | Forced Air, Natural Gas |
| HOA DUES | 428 |
| LOT | 0 |
| LOT DESCRIPTION | Corner Lot, Level, Sloped |
| PARKING | Garage Door Opener, Paved, Attached |
| SEWER | Public Sewer |
| STORIES | 3+ |
| STYLE | Penthouse, Townhouse |
| TAXES | 9594 |
| WATER | Public |
| ZONING | A1 |
MORTGAGE CALCULATOR
TOTAL MONTHLY PAYMENT
0
P
I
*Estimate only
| SATELLITE VIEW |
| / | |
We respect your online privacy and will never spam you. By submitting this form with your telephone number
you are consenting for Madhu
Reddy to contact you even if your name is on a Federal or State
"Do not call List".
Listing courtesy of Century 21 AllPoints Realty
Copyright Smart MLS. All rights reserved. Information is deemed reliable but not guaranteed to be accurate.
This IDX solution is (c) Diverse Solutions 2026.