
671 Jacob Road, Southbury, CT 06488 (MLS # 24196849)
 Twitter
 Facebook
 Email
Email
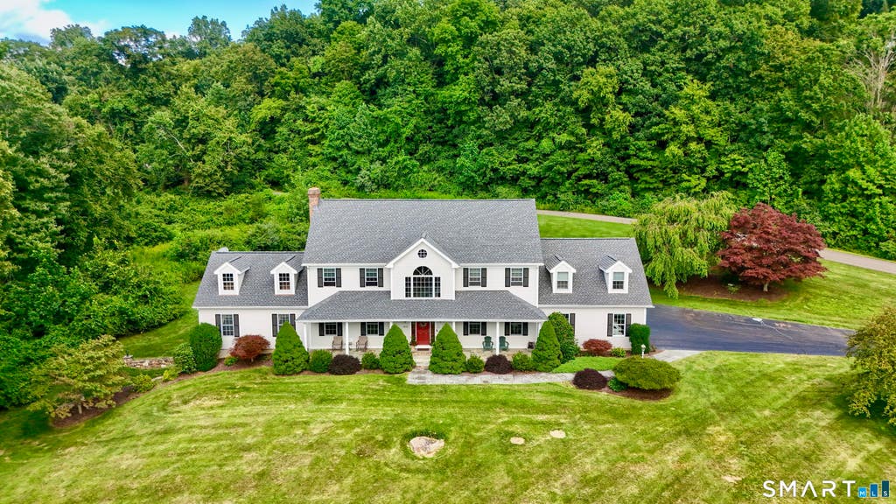
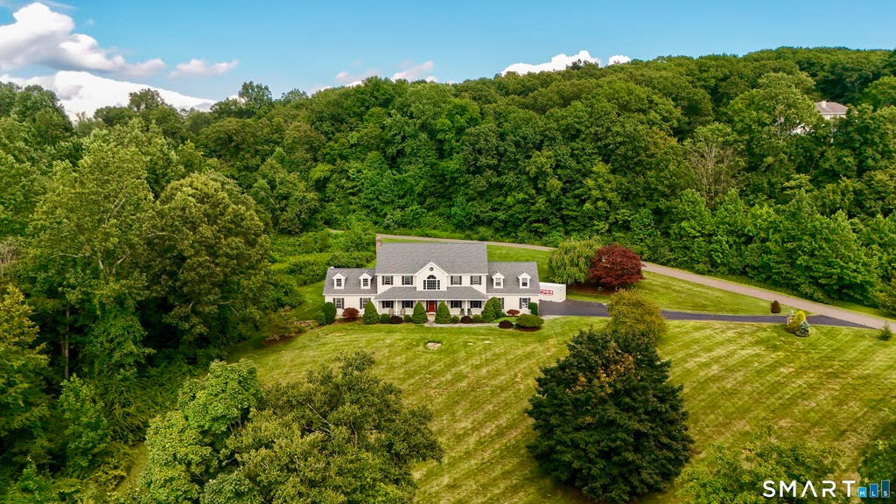
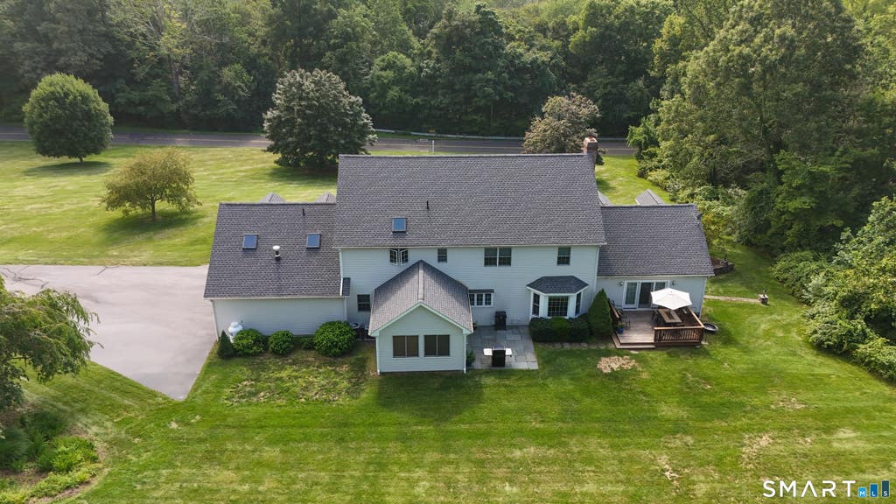
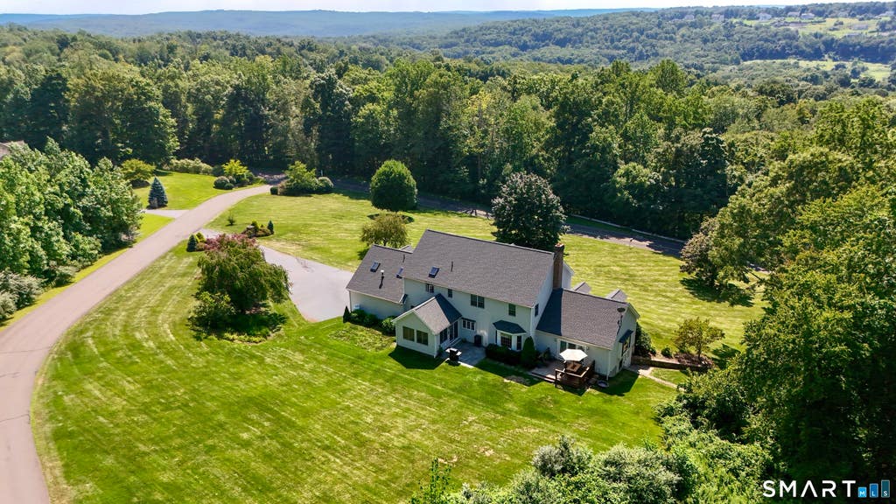
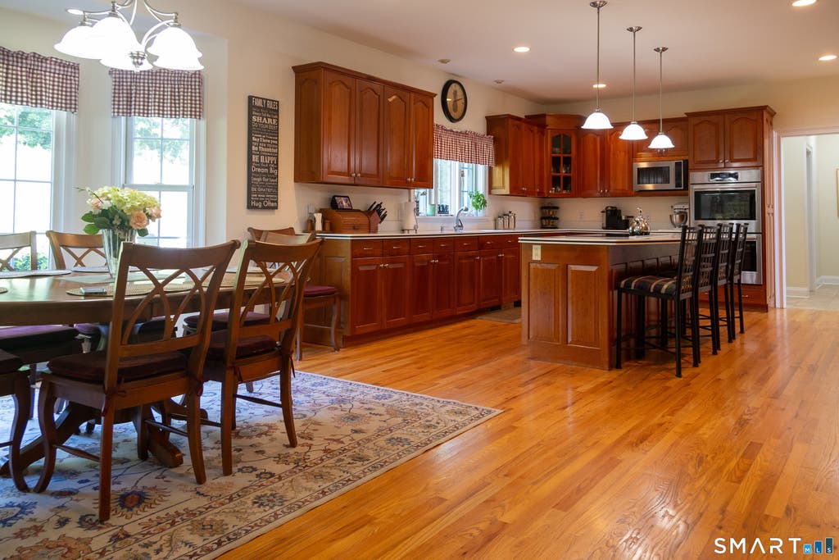
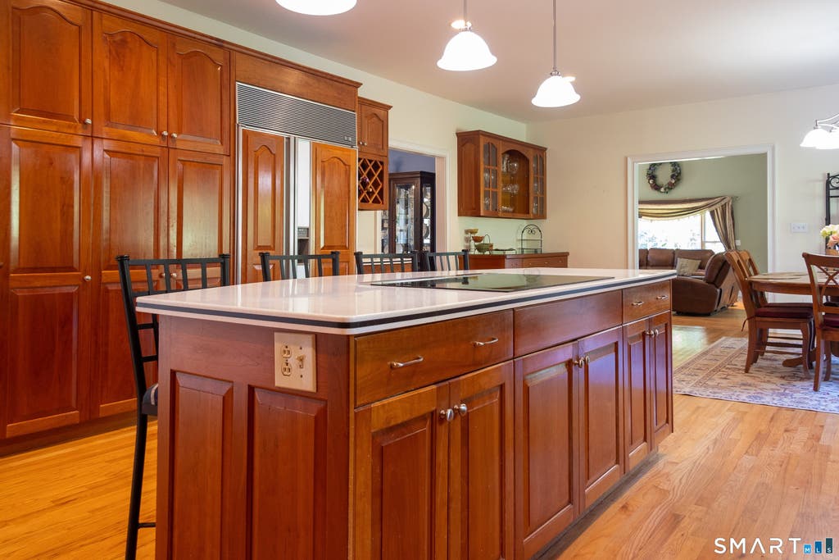
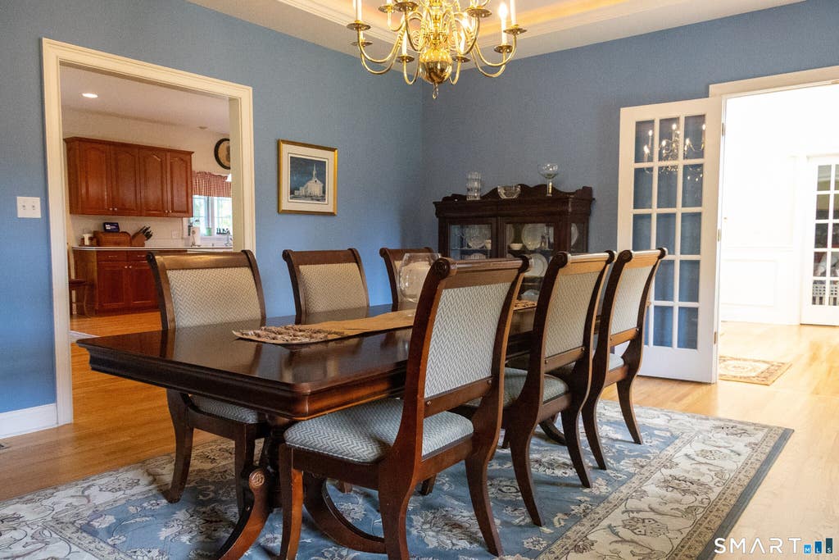
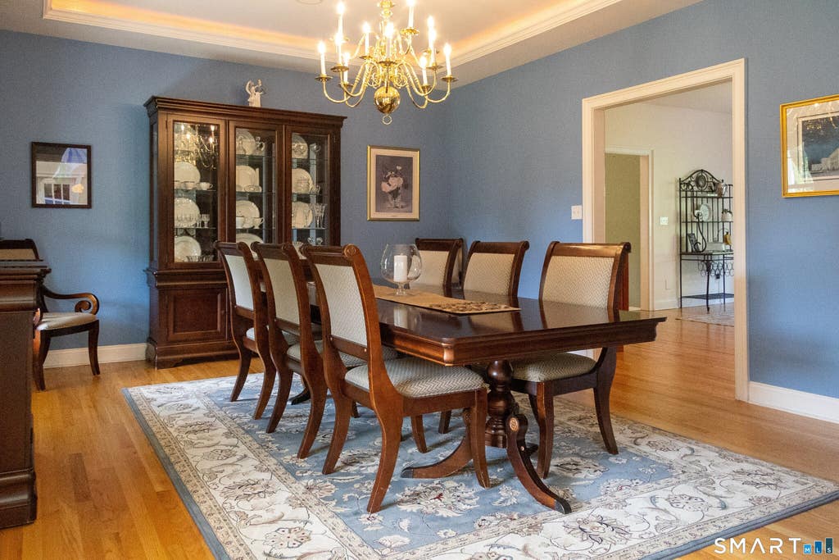
|

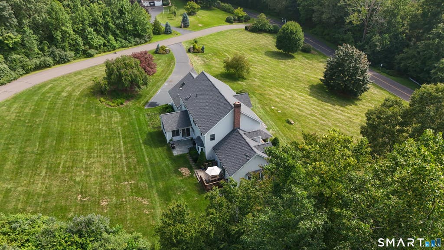
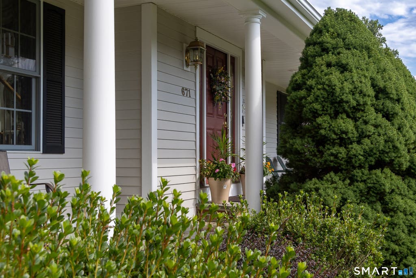
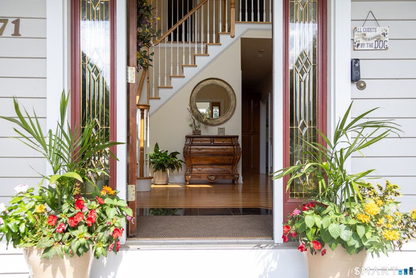
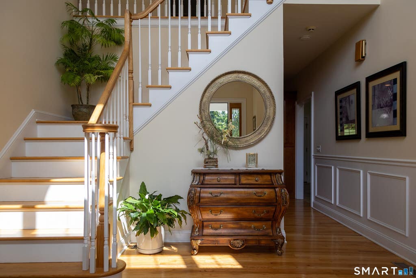
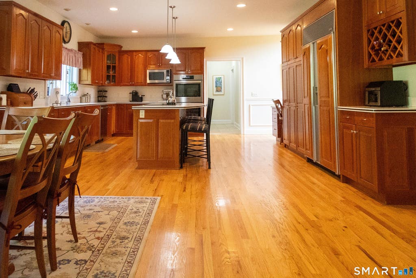
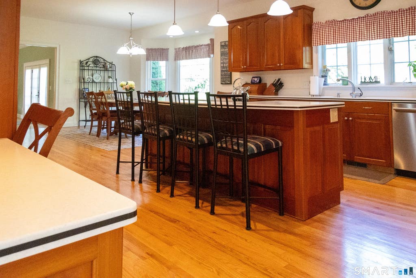
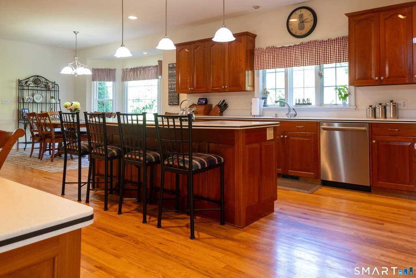
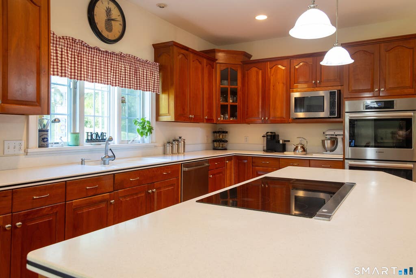
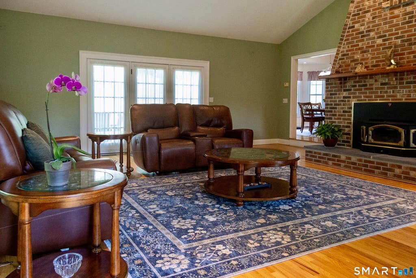
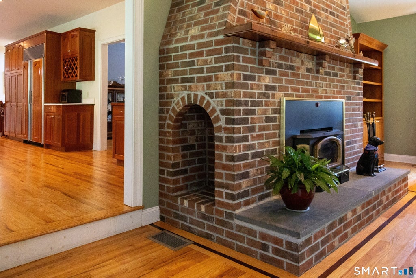
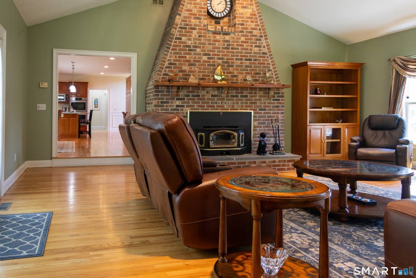
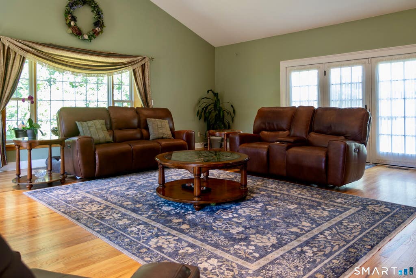
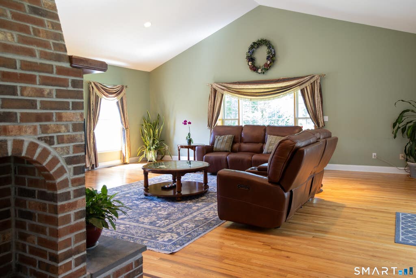
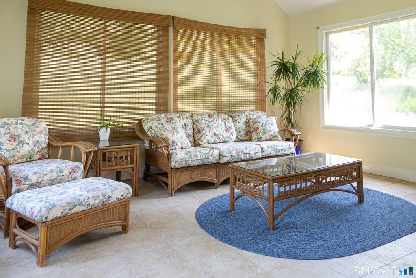
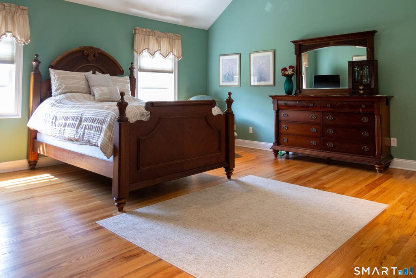
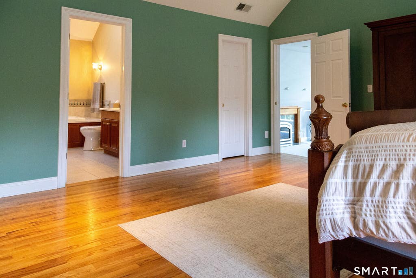
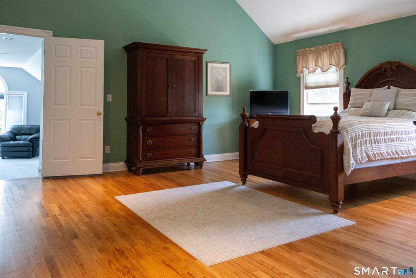
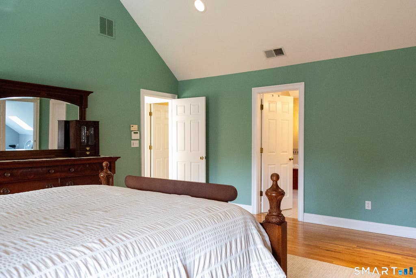

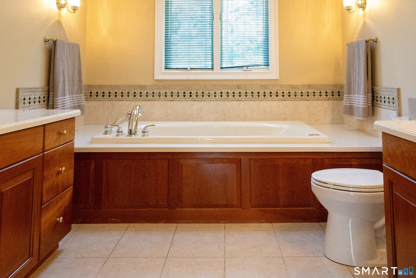
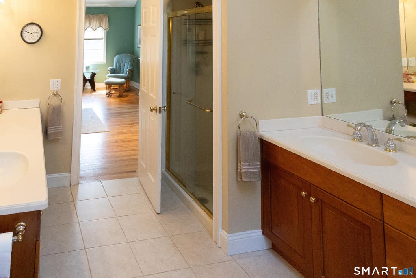
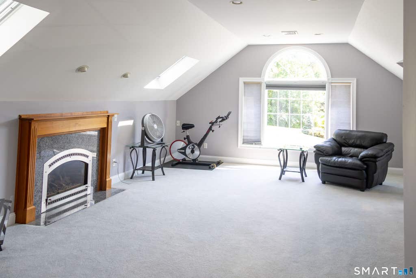
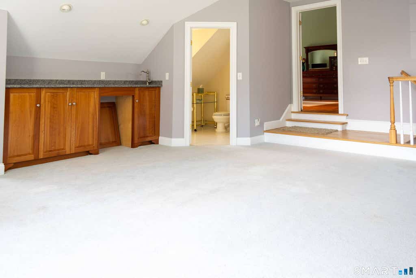
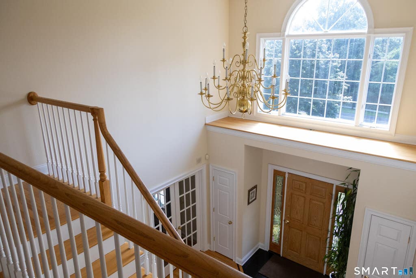
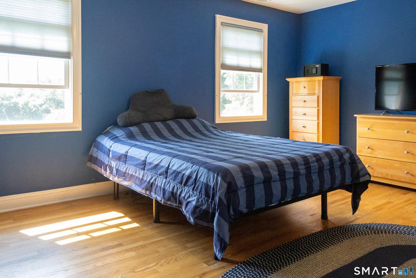
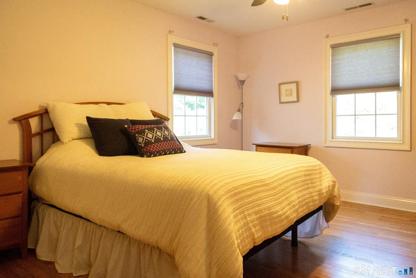
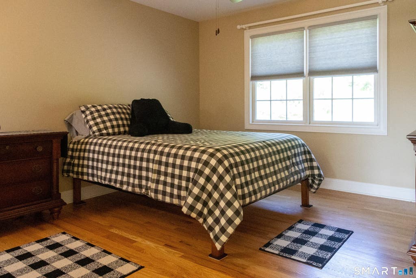
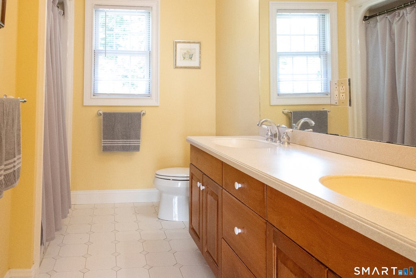
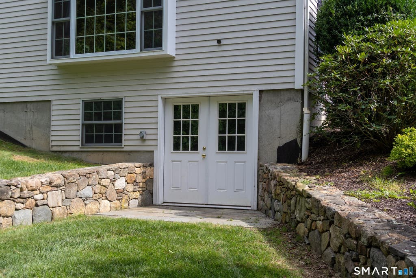
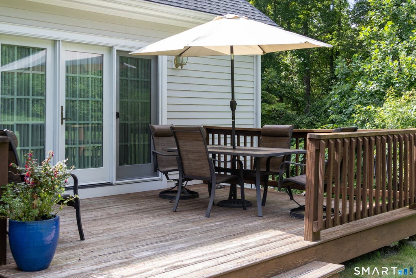
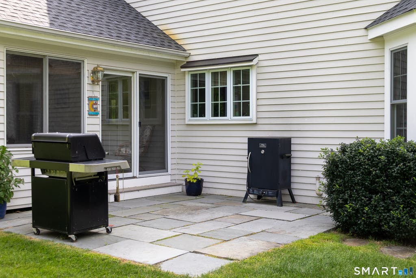
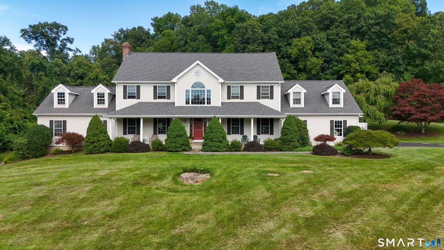
Spacious 4,148 sq.ft. Colonial, custom built with open floor plan 4 BR, 4 baths, 3 car garage and full farmer's porch, set on 3.74 acres. Stunning first impression with large two-story foyer and french doors to LR & DR. Gourmet kitchen offers cherrywood cabinets, Corian counters, a large breakfast island, double wall ovens, cooktop, and dishwasher, plus a sunlit dining area with bay window and built-in kitchen hutch. The adjoining formal DR has a tray ceiling with inlay lighting. Step-down into the family room with vaulted ceiling, ceiling fan, magnificent floor to ceiling masonry fireplace and french doors that open to the back deck. The office on the first floor has second staircase leading to a large bonus-room with full bath, skylights, large second story window, gas FP with granite surround and granite countertop bar with sink. The primary BR has a vaulted ceiling with ceiling fan, a walk-in closet, and bathroom with skylight, Jacuzzi tub, separate shower, his and her sinks and area with make-up vanity. This home has new GAF roof and a full walkout basement with additional 564 sq.ft finished space. Special features also include central air, 9' ceilings and oak flooring throughout, ceiling fans in all bedrooms, and a lovely 16 x 14 tiled 3 season room leading out to the backyard patio. 7 Home Assoc. rules and reg attached. Sold "AS-IS, No closing before mid - end of NOV. (building) Agent related. septic pumped Aug 2026 Owner Related to Agent
| DAYS ON MARKET | 3 | LAST UPDATED | 8/22/2026 |
|---|---|---|---|
| TRACT | Pheasant Hill Asso | YEAR BUILT | 2002 |
| COMMUNITY | Pheasant Hill Asso | GARAGE SPACES | 3.0 |
| COUNTY | New Haven | STATUS | Active |
| PROPERTY TYPE(S) | Single Family |
| Elementary School | Pomperaug |
|---|---|
| High School | Pomperaug |
| ADDITIONAL DETAILS | |
| AIR | Central Air |
|---|---|
| AIR CONDITIONING | Yes |
| AMENITIES | Snow Removal |
| APPLIANCES | Cooktop, Dishwasher, Microwave, Oven, Range |
| BASEMENT | Full, Yes |
| CONSTRUCTION | Cedar, Frame |
| EXTERIOR | Garden |
| FIREPLACE | Yes |
| GARAGE | Attached Garage, Yes |
| HEAT | Forced Air, Oil, Propane |
| HOA DUES | 350 |
| INTERIOR | Central Vacuum |
| LOT | 3.74 acre(s) |
| PARKING | Garage Door Opener, Attached |
| SEWER | Septic Tank |
| STYLE | Colonial |
| SUBDIVISION | Pheasant Hill Asso |
| TAXES | 14619 |
| WATER | Well |
| ZONING | res |
MORTGAGE CALCULATOR
TOTAL MONTHLY PAYMENT
0
P
I
*Estimate only
| SATELLITE VIEW |
| / | |
We respect your online privacy and will never spam you. By submitting this form with your telephone number
you are consenting for Madhu
Reddy to contact you even if your name is on a Federal or State
"Do not call List".
Listing courtesy of Perrella Realty
Copyright Smart MLS. All rights reserved. Information is deemed reliable but not guaranteed to be accurate.
This IDX solution is (c) Diverse Solutions 2026.